Skip main navigation
Active
  • $294,900

    1048 Susan Rd, Ravenna, OH 44266

    3beds
    1,513sqft
    : 
    $2,010/mo
    Get pre-qualified
    Single Family Residence
    Built in 2005
    10,323 Square Feet Lot
    $-- Zestimate®
    $195/sqft
    $2/mo HOA

    What's special

    Beautiful perennial flowersSpacious primary suiteOne-floor livingCozy gas fireplaceLarge walk-in closetProfessionally landscaped yardVibrant curb appeal
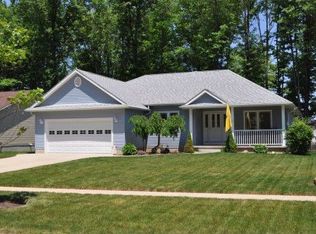
    Welcome home to this beautifully maintained 3-bedroom, 2 full bath ranch in the desirable Annevar Estates neighborhood of Ravenna! Offering the ease of one-floor living, this inviting home features a spacious living room centered around a cozy gas fireplace, creating the perfect space to relax or entertain. The thoughtfully designed floor plan includes a spacious primary suite complete with a large walk-in closet and a private bath featuring a soaking tub and separate walk-in shower, providing a true retreat at the end of the day. Step outside and enjoy the professionally landscaped yard, filled with beautiful perennial flowers that return year after year, creating vibrant curb appeal with minimal upkeep. Enjoy peace of mind knowing the major mechanical updates have already been completed. New windows, furnace, central air conditioning, and water heater were all installed in 2024. Additional features include city water with a water softener system and a radon mitigation system already in place. The full unfinished basement offers endless possibilities—a blank canvas ready to become additional living space, a recreation room, home gym, workshop, or whatever suits your lifestyle. Located in a quiet, established neighborhood with convenient access to shopping, dining, parks, and major roadways, this move-in-ready home combines quality updates, thoughtful features, and room to grow. Don't miss your opportunity to make this exceptional Annevar Estates ranch your new home!
    1 day
    |
    345
    |
    19
    |

    Zillow last checked:

    Listing updated:

    Listed by:

    Cheryl Wood 330-352-6750 anna@pathwayoh.com,

    Pathway Real Estate

    Source: MLS Now,MLS#: 5230386MLS LogoOriginating MLS: Akron Cleveland Association of REALTORS

      Facts & features

      Interior

      Bedrooms & bathrooms
      • Bedrooms: 3
      • Bathrooms: 2
      • Full bathrooms: 2
      • Main level bathrooms: 2
      • Main level bedrooms: 3
      Heating
      • Forced Air, Fireplace(s), Gas
      Cooling
      • Central Air
      Features
      • Basement: Full
      • Number of fireplaces: 1
      • Fireplace features: Gas
      Interior area
      • Total structure area: 1,513
      • Total interior livable area: 1,513 sqft
      • Finished area above ground: 1,513
      Video & virtual tour

      Property

      Parking
      • Total spaces: 2
      • Parking features: Attached, Concrete, Driveway, Garage
      • Attached garage spaces: 2
      Features
      • Levels: One
      • Stories: 1
      Lot
      • Size: 10,323 Square Feet
      Details
      • Parcel number: 313042000158000

      Construction

      Type & style
      • Home type: SingleFamily
      • Architectural style: Ranch
      • Property subtype: Single Family Residence
      Materials
      • Vinyl Siding
      • Roof: Asphalt,Fiberglass
      Condition
      • Year built: 2005
      Details
      • Warranty included: Yes

      Utilities & green energy

      • Sewer: Public Sewer
      • Water: Public

      Community & HOA

      Community
      • Subdivision: Annevar Estates
      HOA
      • Has HOA: Yes
      • Services included: Common Area Maintenance
      • HOA fee: $25 annually
      • HOA name: Annevar
      Location
      • Region: Ravenna

      Financial & listing details

      • Price per square foot: $195/sqft
      • Tax assessed value: $249,400
      • Annual tax amount: $3,308
      • Date on market: 7/24/2026
      • Listing terms: Cash,Conventional,FHA,VA Loan

        Estimated market value

        Not available

        Estimated sales range

        Not available

        Not available

        Price history

        DateEventPrice
        7/24/2026Listed for sale$294,900+91.5%$195/sqft
        Source: MLS Now #5230386 Report a problem
        10/27/2009Sold$154,000-8.1%$102/sqft
        Source: MLS Now #3044400 Report a problem
        9/26/2008Listing removed$167,500$111/sqft
        Source: Coldwell Banker** #1517916 Report a problem
        5/18/2008Listed for sale$167,500+0.4%$111/sqft
        Source: Coldwell Banker** #1517916 Report a problem
        7/28/2005Sold$166,900+421.6%$110/sqft
        Source: Public Record Report a problem
        4/1/2005Sold$32,000$21/sqft
        Source: Public Record Report a problem

        Public tax history

        YearProperty taxesTax assessment
        2025$3,308 +17.3%$87,290
        2024$2,821 +10.5%$87,290 +31%
        2023$2,554 -0.8%$66,640
        2022$2,573 -0.1%$66,640
        2021$2,577 +10.1%$66,640 +20.2%
        2020$2,340 -0.1%$55,440
        2019$2,342 +5.1%$55,440 +9.2%
        2018$2,229 $50,750
        2017$2,229 +6.4%$50,750
        2016$2,095 -0.1%$50,750
        2015$2,097 +10.1%$50,750 +8.1%
        2014$1,905 +0.7%$46,940
        2013$1,893 +0%$46,940
        2012$1,892 -12.6%$46,940 -15.2%
        2011$2,163 +3.5%$55,380
        2010$2,091 -0.1%$55,380
        2009$2,093 $55,380
        2008$2,093 $55,380 -5%
        2007-- $58,280
        2005$414 --
        Find assessor info on the county website

        Monthly payment

        Est. payment

        Payment breakdown

        Explore the cost of this home by adjusting the details. Changes won't be saved.
        All calculations are estimates and provided by Zillow, Inc. for informational purposes only. Actual amounts may vary.
        HOA fees may include property taxes on listings classified as Co-Ops. Contact the listing agent and/or owner for fee details.
        Mortgage interest rates are dependent on a number of factors, including credit score, down payment, and repayment length. Interest rate data provided by Zillow Group Marketplace, Inc. as of 1/1/1970 from various mortgage lenders with which we have lead or other similar arrangements; the Estimated Payment is an average of those rates.
        See how much you could borrow to make a competitive offer.

        Climate risks

        Neighborhood: 44266

        Getting around

        7 / 100
        Car-Dependent
        27 / 100
        Somewhat Bikeable

        Nearby schools

        GreatSchools rating
        Schools provided by the listing agent
        • District: Ravenna CSD - 6706

        Source: MLS Now. This data may not be complete. We recommend contacting the local school district to confirm school assignments for this home.

        A local agent can set up tours, give advice and negotiate with sellers.

        Browse local experts

        Similar homes