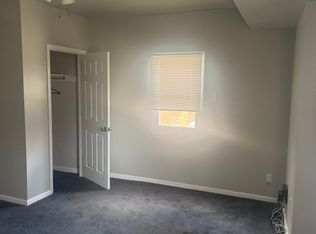
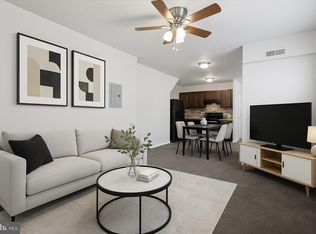
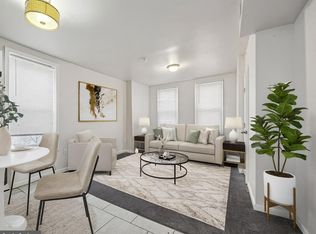
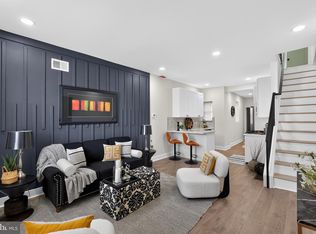
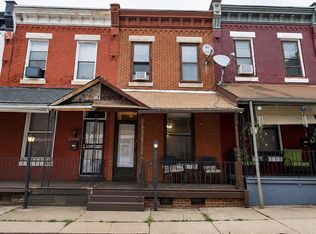
Welcome to 1315 S. 56th Street, a legal, turn-key renovated triplex that’s perfect for investors or house hackers looking for immediate income potential and long-term value! The first floor unit, currently rented for $1,123, is a stylish one-bedroom apartment featuring a modern updated kitchen, a cozy living/dining area leading to an updated bathroom and a spacious bedroom. The second floor unit is a one-bedroom apartment boasting an updated kitchen and bathroom, hardwood flooring and recessed lighting. Spacious bedroom with ample closet space.The basement unit, currently vacant, is a beautifully updated one-bedroom apartment featuring newer flooring, a modern kitchen, a cozy living area, and a stylish renovated bathroom. Each unit has separate heat, hot water, and utilities, making management effortless. Plus, the seller provides a trusted list of maintenance contacts, ensuring a smooth ownership experience. Whether you're looking to live in one unit and rent out the others or expand your rental portfolio, this cash-flowing property is the perfect addition to your investment strategy. Don’t wait—opportunities like this don’t last! Schedule your tour today and start building wealth with real estate!
For sale
$289,900
1315 S 56th St, Philadelphia, PA 19143
3beds
3baths
1,110sqft
Townhouse
Built in 1925
-- sqft lot
$288,000 Zestimate®
$261/sqft
$-- HOA
What's special
Spacious bedroomStylish one-bedroom apartmentRecessed lightingHardwood flooringNewer flooringUpdated bathroomAmple closet space
- 3 days |
- 158 |
- 7 |
Likely to sell faster than
Zillow last checked:
Listing updated:
Listed by:
Michelle Phillips 215-251-7519,
Luxe Real Estate LLC 2152517519
Source: Bright MLS,MLS#: PAPH2659344
Facts & features
Interior
Bedrooms & bathrooms
- Bedrooms: 3
- Bathrooms: 3
Basement
- Area: 0
Heating
- Forced Air, Natural Gas
Cooling
- None
Appliances
- Included: Microwave, Refrigerator, Cooktop, Water Heater
Features
- Bathroom - Tub Shower, Ceiling Fan(s), Open Floorplan, Eat-in Kitchen, Primary Bath(s), Recessed Lighting, Upgraded Countertops
- Flooring: Hardwood
- Has fireplace: No
Interior area
- Total structure area: 1,110
- Total interior livable area: 1,110 sqft
Property
Parking
- Parking features: On Street
- Has uncovered spaces: Yes
Accessibility
- Accessibility features: None
Features
- Pool features: None
Lot
- Size: 1,238 Square Feet
- Dimensions: 15.00 x 83.00
Details
- Additional structures: Above Grade, Below Grade
- Parcel number: 513137600
- Zoning: RSA5
- Special conditions: Standard
Construction
Type & style
- Home type: MultiFamily
- Architectural style: Straight Thru
- Property subtype: Townhouse
Materials
- Masonry
- Foundation: Other
Condition
- New construction: No
- Year built: 1925
Utilities & green energy
- Sewer: Public Sewer
- Water: Public
Community & HOA
Location
- Region: Philadelphia
- Municipality: PHILADELPHIA
Financial & listing details
- Price per square foot: $261/sqft
- Tax assessed value: $109,900
- Annual tax amount: $1,538
- Date on market: 8/12/2026
- Listing agreement: Exclusive Right To Sell
- Listing terms: Cash,Conventional,FHA,VA Loan
- Exclusions: Tenant's Personal Belongings
- Ownership: Fee Simple
Estimated market value
$288,000
$274,000 - $302,000
$1,560/mo
Price history
| Date | Event | Price |
|---|---|---|
| 8/12/2026 | Listed for sale | $289,900-3.4%$261/sqft |
Source:  Bright MLS #PAPH2659344 Report a problem Bright MLS #PAPH2659344 Report a problem | ||
| 7/1/2026 | Listing removed | $300,000$270/sqft |
Source: Bright MLS #PAPH2481530 Report a problem | ||
| 9/30/2025 | Price change | $300,000-3.2%$270/sqft |
Source: Bright MLS #PAPH2481530 Report a problem | ||
| 7/10/2025 | Listed for sale | $310,000+811.8%$279/sqft |
Source: Bright MLS #PAPH2481530 Report a problem | ||
| 1/29/1998 | Sold | $34,000$31/sqft |
Source: Public Record Report a problem | ||
Public tax history
| Year | Property taxes | Tax assessment |
|---|---|---|
| 2025 | $1,538 +70.9% | $109,900 +70.9% |
| 2024 | $900 | $64,300 |
| 2023 | $900 +14% | $64,300 |
| 2022 | $789 | -- |
| 2021 | $789 +8.3% | -- |
| 2018 | $729 | -- |
| 2017 | $729 -1.7% | -- |
| 2016 | $742 | -- |
| 2015 | $742 | -- |
| 2014 | $742 | $46,300 +529.1% |
| 2012 | -- | $7,360 |
| 2011 | -- | $7,360 |
| 2010 | -- | $7,360 |
| 2009 | -- | $7,360 |
| 2008 | -- | $7,360 |
| 2007 | -- | $7,360 |
| 2006 | -- | $7,360 |
| 2005 | -- | $7,360 |
| 2004 | -- | $7,360 |
| 2003 | -- | $7,360 +32.9% |
| 2002 | -- | $5,536 +4.8% |
| 2000 | -- | $5,280 |
| 1999 | -- | $5,280 |
Find assessor info on the county website
Monthly payment
Est. payment
Payment breakdown
Explore the cost of this home by adjusting the details. Changes won't be saved.Climate risks
Neighborhood: Kingesessing
Nearby schools
GreatSchools rating
- 3/10Longstreth William C SchoolGrades: PK-8Distance: 0.2 mi
- 2/10Bartram John - MainGrades: 9-12Distance: 1.4 mi
Schools provided by the listing agent
- District: The School District Of Philadelphia
Source: Bright MLS. This data may not be complete. We recommend contacting the local school district to confirm school assignments for this home.
- $--1 bd1 ba-- sqft1317 S 56th St #1, Philadelphia, PA 19143Off Market
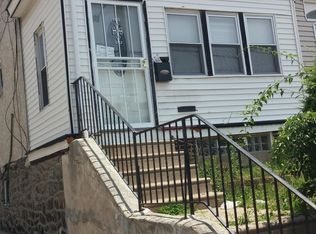
- $300,0003 bd3 ba1.1k sqft1317 S 56th St, Philadelphia, PA 19143Sold
- $112,4003 bd1 ba1.1k sqft1313 S 56th St, Philadelphia, PA 19143Off Market
- $126,8003 bd1 ba1.1k sqft1311 S 56th St, Philadelphia, PA 19143Off Market
- $119,6003 bd1 ba1.1k sqft5547 Pentridge St, Philadelphia, PA 19143Off Market
- $109,8003 bd1 ba1.1k sqft5545 Pentridge St, Philadelphia, PA 19143Off Market
- $108,5003 bd1 ba1.3k sqft1319 S 56th St, Philadelphia, PA 19143Off Market
- $109,8003 bd1 ba1.1k sqft5543 Pentridge St, Philadelphia, PA 19143Off Market
A local agent can set up tours, give advice and negotiate with sellers.
A local lender can help you make sure your offer is ready when you are.
Similar homes
- $209,9003 bd2 ba1.3k sqft5739 Springfield Ave, Philadelphia, PA 19143For Sale
 MLS ID #PAPH2659352, Michelle Phillips, Luxe Real Estate LLC. Bright MLS
 - $249,9003 bd2 ba920 sqft1509 S 49th St, Philadelphia, PA 19143For Sale
 MLS ID #PAPH2646190, Ryan Lockstein, Rosedale Real Estate LLC. Bright MLS
 - $332,5003 bd3 ba1.6k sqft647 S 55th St, Philadelphia, PA 19143For Sale
 MLS ID #PAPH2646562, Baiyina Brown, BHHS Fox & Roach-Chestnut Hill. Bright MLS
 - $249,9003 bd1 ba1k sqft1337 S May St, Philadelphia, PA 19143For Sale
 MLS ID #PAPH2650418, Andrew Goldberg, KW Empower. Bright MLS
 - $299,0002 bd1 ba1.1k sqftGarden Court Condominium, Philadelphia, PA 19143For SaleMLS ID #PAPH2589314, Jeff City Block, Compass RE. Bright MLS
- $259,9003 bd2 ba970 sqft541 Sigel St, Philadelphia, PA 19148For SaleMLS ID #PAPH2656212, Jimmy Schneider, BHHS Fox & Roach-Center City Walnut. Bright MLS
- $299,8993 bd2 ba1k sqft1035 Cantrell St, Philadelphia, PA 19148For SaleMLS ID #PAPH2630476, Christopher Thude, RE/MAX Access. Bright MLS
- $285,0003 bd2 ba1.4k sqft2009 S Opal St, Philadelphia, PA 19145New ConstructionMLS ID #PAPH2617762, Brad Gellman, Coldwell Banker Realty. Bright MLS
- $240,0003 bd3 ba1.2k sqft5047 Summer St, Philadelphia, PA 19139For SaleMLS ID #PAPH2650050, Ty Chhan, Redfin Corporation. Bright MLS
- $269,0003 bd2 ba1.2k sqft2115 Reed St, Philadelphia, PA 19146For SaleMLS ID #PAPH2614564, Nicole Gallo, EXP Realty, LLC. Bright MLS
- $270,0003 bd2 ba1k sqft2536 S 74th St, Philadelphia, PA 19153For SaleMLS ID #PAPH2625584, Amanda Schleigh, EXP Realty, LLC. Bright MLS
- $289,9003 bd2 ba1.2k sqft5214 Sylvester St, Philadelphia, PA 19124For SaleMLS ID #PAPH2653226, Darwin Laureano, OCF Realty LLC - Philadelphia. Bright MLS
- $309,0003 bd1 ba1.2k sqft715 Emily St, Philadelphia, PA 19148For SaleMLS ID #PAPH2645150, Dave Lombardo, Century 21 Advantage Gold-South Philadelphia. Bright MLS
- $262,0003 bd1 ba1k sqft2032 S Beechwood St, Philadelphia, PA 19145For SaleMLS ID #PAPH2635318, Kate Shlomo, Elfant Wissahickon Realtors. Bright MLS
- $325,0003 bd2 ba962 sqft2036 S Garnet St, Philadelphia, PA 19145For SaleMLS ID #PAPH2636466, Michele Cushing, EXP Realty, LLC. Bright MLS
- $319,0003 bd2 ba920 sqft2534 S Sartain St, Philadelphia, PA 19148For SaleMLS ID #PAPH2617532, Dylan Collie, KW Empower. Bright MLS
- $284,9003 bd2 ba1.6k sqft291 Westbrook Dr, Clifton Heights, PA 19018For SaleMLS ID #PADE2120762, John Fabirkiewicz, Trowbridge Realty Corp., INC. Bright MLS
- $349,0004 bd2 ba1.3k sqft1521 W Shunk St, Philadelphia, PA 19145For SaleMLS ID #PAPH2655374, Kevin Le, Realty Mark Associates-CC. Bright MLS
- $275,0003 bd3 ba1.1k sqft1305 Spruce St #Townhouse 1c, Philadelphia, PA 19107For SaleMLS ID #PAPH2610138, Danielle Akif, KW Empower. Bright MLS
- $359,0003 bd2 ba1.4k sqft1716 S 20th St, Philadelphia, PA 19145For SaleMLS ID #PAPH2655386, Ryan Lockstein, Rosedale Real Estate LLC. Bright MLS
