Welcome to 5381 Hazelhurst Street, where classic Philadelphia charm meets a beautiful, full renovation. Thoughtfully updated from top to bottom, this move-in-ready home offers the fresh finishes and modern comforts today's buyers are looking for—all you need to do is unpack and enjoy. Step inside to discover a bright, inviting interior with an updated design that feels both stylish and comfortable. The home's approximately 1,311 square feet offers a well-designed layout with three bedrooms, providing plenty of flexibility for everyday living, a home office, or guest space. The extensive renovation gives this home a fresh, modern feel while maintaining the character that makes Philadelphia homes so special. Central air provides year-round comfort, and the added convenience of off-street parking and a garage is a fantastic bonus for city living. With the hard work already done, 5381 Hazelhurst Street is an opportunity to simply move in and start enjoying your new home. Beautifully renovated, conveniently located, and ready for its next owner—this is one you won't want to miss.
For sale
$299,900
5381 Hazelhurst St, Philadelphia, PA 19131
3beds
1,311sqft
:
Get pre-qualified$1,872/mo
Townhouse
Built in 1925
1,131 Square Feet Lot
$298,600 Zestimate®
$229/sqft
$-- HOA
What's special
Updated designOff-street parkingBright inviting interiorWell-designed layoutThree bedroomsCentral air
- 2 days |
- 114 |
- 7 |
Zillow last checked:
Listing updated:
Listed by:
Beth Samberg 610-716-0997,
Real of Pennsylvania 8554500442
Source: Bright MLS,MLS#: PAPH2658662
Facts & features
Interior
Bedrooms & bathrooms
- Bedrooms: 3
- Bathrooms: 3
- Full bathrooms: 2
- 1/2 bathrooms: 1
Rooms
- Room types: Living Room, Bedroom 2, Bedroom 3, Kitchen, Family Room, Bedroom 1
Bedroom 1
- Level: Upper
- Area: 144 Square Feet
- Dimensions: 12 X 12
Bedroom 2
- Level: Upper
- Area: 88 Square Feet
- Dimensions: 11 X 8
Bedroom 3
- Level: Upper
- Area: 140 Square Feet
- Dimensions: 10 X 14
Family room
- Level: Lower
- Area: 221 Square Feet
- Dimensions: 13 X 17
Kitchen
- Level: Main
- Area: 90 Square Feet
- Dimensions: 9 X 10
Living room
- Level: Main
- Area: 378 Square Feet
- Dimensions: 14 X 27
Mud room
- Level: Main
- Area: 80 Square Feet
- Dimensions: 10 X 8
Heating
- Forced Air, Hot Water, Electric
Cooling
- Central Air, Electric
Appliances
- Included: Electric Water Heater
- Laundry: In Basement, Mud Room
Features
- Combination Dining/Living, Open Floorplan, Recessed Lighting, Bathroom - Stall Shower, Bathroom - Tub Shower, Upgraded Countertops
- Flooring: Carpet
- Basement: Partial
- Has fireplace: No
Interior area
- Total structure area: 1,311
- Total interior livable area: 1,311 sqft
- Finished area above ground: 1,311
- Finished area below ground: 0
Property
Parking
- Total spaces: 1
- Parking features: Basement, Garage Faces Rear, Attached, On Street
- Attached garage spaces: 1
- Has uncovered spaces: Yes
Accessibility
- Accessibility features: None
Features
- Levels: Two
- Stories: 2
- Exterior features: Sidewalks, Street Lights
- Pool features: None
Lot
- Size: 1,131 Square Feet
- Dimensions: 16.00 x 70.00
Details
- Additional structures: Above Grade, Below Grade
- Parcel number: 521064900
- Zoning: RSA5
- Special conditions: Standard
Construction
Type & style
- Home type: Townhouse
- Architectural style: Traditional
- Property subtype: Townhouse
Materials
- Masonry
- Foundation: Block
Condition
- New construction: No
- Year built: 1925
Utilities & green energy
- Sewer: Public Sewer
- Water: Public
Community & HOA
Community
- Subdivision: Wynnefield
HOA
- Has HOA: No
Location
- Region: Philadelphia
- Municipality: PHILADELPHIA
Financial & listing details
- Price per square foot: $229/sqft
- Tax assessed value: $284,200
- Annual tax amount: $3,978
- Date on market: 8/13/2026
- Listing agreement: Exclusive Right To Sell
- Ownership: Fee Simple
Estimated market value
$298,600
$284,000 - $314,000
$2,200/mo
Price history
| Date | Event | Price |
|---|---|---|
| 8/13/2026 | Listed for sale | $299,900+16.2%$229/sqft |
Source:  Bright MLS #PAPH2658662 Report a problem Bright MLS #PAPH2658662 Report a problem | ||
| 9/8/2021 | Sold | $258,000$197/sqft |
Source: Public Record Report a problem | ||
| 5/26/2021 | Sold | $258,000-4.4%$197/sqft |
Source: Agent Provided Report a problem | ||
| 3/10/2021 | Pending sale | $269,900$206/sqft |
Source: Bright MLS #PAPH991562 Report a problem | ||
| 3/4/2021 | Listed for sale | $269,900+8%$206/sqft |
Source: Bright MLS #PAPH991562 Report a problem | ||
| 10/11/2020 | Listing removed | $249,900$191/sqft |
Source: Archstone Realty #PAPH916252 Report a problem | ||
| 9/29/2020 | Pending sale | $249,900$191/sqft |
Source: Archstone Realty #PAPH916252 Report a problem | ||
| 9/29/2020 | Listed for sale | $249,900$191/sqft |
Source: Archstone Realty #PAPH916252 Report a problem | ||
| 9/22/2020 | Sold | $249,900$191/sqft |
Source: Public Record Report a problem | ||
| 7/17/2020 | Listed for sale | $249,900+309.7%$191/sqft |
Source: Archstone Realty #PAPH916252 Report a problem | ||
| 9/4/2018 | Sold | $61,000$47/sqft |
Source: Public Record Report a problem | ||
Public tax history
| Year | Property taxes | Tax assessment |
|---|---|---|
| 2025 | $3,863 +3.2% | $276,000 +3.2% |
| 2024 | $3,744 | $267,500 |
| 2023 | $3,744 +13.3% | $267,500 |
| 2022 | $3,304 +208.1% | -- |
| 2021 | $1,072 +3.8% | -- |
| 2018 | $1,033 | -- |
| 2017 | $1,033 | -- |
| 2016 | $1,033 | -- |
| 2015 | $1,033 | -- |
| 2014 | $1,033 +4.5% | $73,800 +605.3% |
| 2012 | $989 | $10,464 |
| 2011 | -- | $10,464 |
| 2010 | -- | $10,464 |
| 2009 | -- | $10,464 |
| 2008 | -- | $10,464 |
| 2007 | -- | $10,464 +7.6% |
| 2006 | -- | $9,728 |
| 2005 | -- | $9,728 |
| 2004 | -- | $9,728 -17.8% |
| 2003 | -- | $11,840 +8.2% |
| 2002 | -- | $10,944 +12.5% |
| 2000 | -- | $9,728 +12.6% |
| 1999 | -- | $8,640 |
Find assessor info on the county website
Monthly payment
Est. payment
Payment breakdown
Explore the cost of this home by adjusting the details. Changes won't be saved.Climate risks
Neighborhood: Wynnefield
Nearby schools
GreatSchools rating
- 4/10Heston Edward SchoolGrades: PK-8Distance: 0.4 mi
- 2/10Overbrook High SchoolGrades: 9-12Distance: 0.5 mi
Schools provided by the listing agent
- District: Philadelphia City
Source: Bright MLS. This data may not be complete. We recommend contacting the local school district to confirm school assignments for this home.
- $237,7003 bd2 ba1.3k sqft5379 Hazelhurst St, Philadelphia, PA 19131Off Market
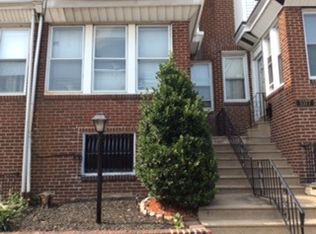
- $238,8003 bd1 ba1.3k sqft5383 Hazelhurst St, Philadelphia, PA 19131Off Market
- $197,9003 bd1 ba1.3k sqft5377 Hazelhurst St, Philadelphia, PA 19131Off Market

- $172,9003 bd1 ba1.3k sqft5385 Hazelhurst St, Philadelphia, PA 19131Off Market
- $177,8003 bd1 ba1.3k sqft5387 Hazelhurst St, Philadelphia, PA 19131Off Market
- $265,0003 bd3 ba1.6k sqft5375 Hazelhurst St, Philadelphia, PA 19131Sold
- $178,4003 bd1 ba1.3k sqft5373 Hazelhurst St, Philadelphia, PA 19131Off Market
- $54,9001,120 sqft5389 Hazelhurst St, Philadelphia, PA 19131Lot/Land
A local agent can set up tours, give advice and negotiate with sellers.
Similar homes
- $299,5003 bd3 ba1.4k sqft5229 W Jefferson St, Philadelphia, PA 19131For Sale
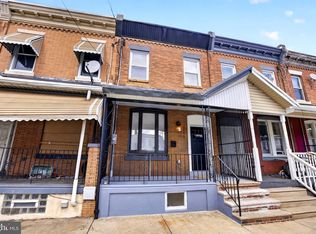
 MLS ID #PAPH2644216, Ben Cathey, Realty Mark Associates. Bright MLS
 - $--3 bd1 ba1.3k sqft5355 Hazelhurst St, Philadelphia, PA 19131Auction
 ServiceLink Auction
 - $290,0003 bd2 ba1.1k sqft5415 W Montgomery Ave, Philadelphia, PA 19131For Sale
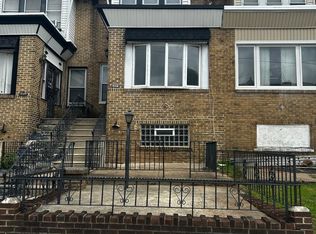 MLS ID #PAPH2648304, Mysha Thompson, Realty Mark Cityscape-Huntingdon Valley. Bright MLS
 - $299,9003 bd2 ba1.5k sqft5712 Dunlap St, Philadelphia, PA 19131For Sale
 MLS ID #PAPH2636824, Bob Merritt, Gold Keys Real Estate Specialists. Bright MLS
 - $299,9003 bd2 ba1.5k sqft5652 W Berks St, Philadelphia, PA 19131For SaleMLS ID #PAPH2584204, Tanya Howie, GW Property Management Inc. Bright MLS
- $389,9003 bd3 ba1.7k sqft6023 Woodcrest Ave, Philadelphia, PA 19131For SaleMLS ID #PAPH2657912, Martina Hinton, Realty Mark Associates-CC. Bright MLS
- $295,0003 bd1 ba1.1k sqft5210 Heston St, Philadelphia, PA 19131For SaleMLS ID #PAPH2619534, aminata donzo, Diallo Real Estate. Bright MLS
- $225,0003 bd4 ba1.4k sqft2105 Parkwyn Rd, Philadelphia, PA 19131For SaleMLS ID #PAPH2658782, John McFadden, RE/MAX Hometown Realtors. Bright MLS
- $309,9004 bd3 ba1.8k sqft5517 Hunter St, Philadelphia, PA 19131For SaleMLS ID #PAPH2641160, Joshua Farley, Real of Pennsylvania. Bright MLS
- $299,9004 bd2 ba1.7k sqft5919 Upland Way, Philadelphia, PA 19131For SaleMLS ID #PAPH2626650, Oriel Zach, KW Empower. Bright MLS
- $335,0003 bd3 ba1.4k sqft5766 W Jefferson St, Philadelphia, PA 19131For SaleMLS ID #PAPH2655088, Aaron L. Gray, Sr., Century 21 Advantage Gold-Elkins Park. Bright MLS
- $244,9003 bd2 ba1.1k sqft5327 W Oxford St, Philadelphia, PA 19131For SaleMLS ID #PAPH2639254, Scott Harrity, Buy & Sell & Save Realty LLC. Bright MLS
- $179,9993 bd1 ba1k sqft5710 Media St, Philadelphia, PA 19131For SaleMLS ID #PAPH2660058, Marc Bennett, KW Empower. Bright MLS
- $260,0003 bd2 ba1.1k sqft5223 Diamond St, Philadelphia, PA 19131For SaleMLS ID #PAPH2641902, Pamela Jones, Trinity Property Advisors. Bright MLS
- $325,0003 bd2 ba1.1k sqft5540 W Oxford St, Philadelphia, PA 19131For SaleMLS ID #PAPH2614646, Asha Faison, EXP Realty, LLC. Bright MLS
- $200,0003 bd2 ba1k sqft1706 N Peach St, Philadelphia, PA 19131For SaleMLS ID #PAPH2657318, Catherine Lavell, KW Empower. Bright MLS
- $--3 bd1 ba1.1k sqft5214 Heston St, Philadelphia, PA 19131AuctionServiceLink Auction
- $269,9004 bd3 ba1.1k sqft5611 Stewart St, Philadelphia, PA 19131For SaleMLS ID #PAPH2587384, Linda Sandoval Sandoval Martinez-Herrera, Giraldo Real Estate Group. Bright MLS
- $265,0003 bd3 ba1.2k sqft5734 Dunlap St, Philadelphia, PA 19131For SaleMLS ID #PAPH2624784, Marc Pollak, Empower Real Estate, LLC. Bright MLS
- $295,0003 bd2 ba1.4k sqft5415 Diamond St, Philadelphia, PA 19131For SaleMLS ID #PAPH2641772, Jennifer Bennett, Perfect Place Real Estate Co.. Bright MLS
