Stone and brick end townhome with 3 Bedrooms, 2 full Baths and 2 half Baths in desirable Wynnefield on quiet loop street neighborhood. Newly Refinished hardwood flooring, brand new gas water heater, new roof are among the NEW features you will love about this home. Only 1 block to Wynnefield train station too ! Main Level has entry foyer with hardwood floors, C/tile Powder Room, large Living Room with hardwood floors, brightness abounds with 5 windows, Dining Room with hardwood floors, chair rail and closet, updated Eat In Kitchen with booth seating, built in micro, gas range and door to outside. UPPER LEVEL has Primary Bedroom with double closets and c/fan, en suite C/tile Bath with shower, 2 additional Bedrooms with c/fans and closets, C/tile Hall Bath with tub/shower combo, Hallway with parquet hardwood flooring. BASEMENT has finished family room with Powder Room, Laundry/Mudroom with washtub, closet and door to driveway. 1 car attached Garage too! Bring your decorator touch and you will be ready to go, 100 amp Circuit breakers , Weil McLain Gold gas boiler , New water heater, replacement windows. Sold AS IT IS.
For sale
$225,000
2105 Parkwyn Rd, Philadelphia, PA 19131
3beds
1,435sqft
Townhouse
Built in 1965
2,225 Square Feet Lot
$224,100 Zestimate®
$157/sqft
$-- HOA
What's special
New roofNewly refinished hardwood flooringReplacement windows
- 3 days |
- 386 |
- 30 |
Likely to sell faster than
Zillow last checked:
Listing updated:
Listed by:
John McFadden 610-455-2301,
RE/MAX Hometown Realtors 6105661340
Source: Bright MLS,MLS#: PAPH2658782
Facts & features
Interior
Bedrooms & bathrooms
- Bedrooms: 3
- Bathrooms: 4
- Full bathrooms: 2
- 1/2 bathrooms: 2
- Main level bathrooms: 1
Basement
- Area: 200
Heating
- Hot Water, Natural Gas
Cooling
- Window Unit(s), Ceiling Fan(s), Electric
Appliances
- Included: Gas Water Heater
- Laundry: In Basement
Features
- Bathroom - Tub Shower, Bathroom - Stall Shower, Built-in Features, Ceiling Fan(s), Chair Railings, Eat-in Kitchen, Primary Bath(s)
- Flooring: Hardwood, Ceramic Tile, Carpet, Wood
- Windows: Replacement
- Basement: Finished,Interior Entry,Exterior Entry,Rear Entrance,Walk-Out Access
- Has fireplace: No
Interior area
- Total structure area: 1,635
- Total interior livable area: 1,435 sqft
- Finished area above ground: 1,435
- Finished area below ground: 0
Property
Parking
- Total spaces: 3
- Parking features: Garage Faces Rear, Built In, Attached, Driveway
- Attached garage spaces: 1
- Uncovered spaces: 2
Accessibility
- Accessibility features: None
Features
- Levels: Two
- Stories: 2
- Exterior features: Sidewalks, Street Lights
- Pool features: None
Lot
- Size: 2,225 Square Feet
- Dimensions: 28.00 x 79.00
Details
- Additional structures: Above Grade, Below Grade
- Parcel number: 521247800
- Zoning: RSA5
- Special conditions: Probate Listing
Construction
Type & style
- Home type: Townhouse
- Architectural style: Colonial
- Property subtype: Townhouse
Materials
- Brick, Stone
- Foundation: Concrete Perimeter
Condition
- Average
- New construction: No
- Year built: 1965
Utilities & green energy
- Electric: 100 Amp Service, Circuit Breakers
- Sewer: Public Sewer
- Water: Public
Community & HOA
Community
- Security: Security System
- Subdivision: Wynnefield
HOA
- Has HOA: No
Location
- Region: Philadelphia
- Municipality: PHILADELPHIA
Financial & listing details
- Price per square foot: $157/sqft
- Tax assessed value: $246,400
- Annual tax amount: $3,449
- Date on market: 8/12/2026
- Listing agreement: Exclusive Right To Sell
- Listing terms: Cash,Conventional
- Inclusions: Washer, Dryer, Refrig In As Is
- Ownership: Fee Simple
Estimated market value
$224,100
$213,000 - $235,000
$2,068/mo
Price history
| Date | Event | Price |
|---|---|---|
| 8/12/2026 | Listed for sale | $225,000+1370.6%$157/sqft |
Source:  Bright MLS #PAPH2658782 Report a problem Bright MLS #PAPH2658782 Report a problem | ||
| 11/17/1967 | Sold | $15,300$11/sqft |
Source: Agent Provided Report a problem | ||
Public tax history
| Year | Property taxes | Tax assessment |
|---|---|---|
| 2025 | $3,653 +58.2% | $261,000 +58.2% |
| 2024 | $2,310 | $165,000 |
| 2023 | $2,310 -0.7% | $165,000 |
| 2022 | $2,326 | -- |
| 2021 | $2,326 +3.9% | -- |
| 2018 | $2,240 +33.3% | -- |
| 2017 | $1,680 -2.5% | -- |
| 2016 | $1,723 | -- |
| 2015 | $1,723 | -- |
| 2014 | $1,723 | $160,000 +743.2% |
| 2012 | -- | $18,976 |
| 2011 | -- | $18,976 |
| 2010 | -- | $18,976 |
| 2009 | -- | $18,976 |
| 2008 | -- | $18,976 |
| 2007 | -- | $18,976 +7.4% |
| 2006 | -- | $17,664 |
| 2005 | -- | $17,664 |
| 2004 | -- | $17,664 |
| 2003 | -- | $17,664 +6.2% |
| 2002 | -- | $16,640 +11.6% |
| 2000 | -- | $14,912 +1.5% |
| 1999 | -- | $14,688 |
Find assessor info on the county website
Monthly payment
Est. payment
Payment breakdown
Explore the cost of this home by adjusting the details. Changes won't be saved.Climate risks
Neighborhood: Wynnefield
Nearby schools
GreatSchools rating
- 5/10Gompers Samuel SchoolGrades: K-8Distance: 0.8 mi
- 2/10Overbrook High SchoolGrades: 9-12Distance: 1 mi
Schools provided by the listing agent
- District: Philadelphia City
Source: Bright MLS. This data may not be complete. We recommend contacting the local school district to confirm school assignments for this home.
- $282,3003 bd3 ba1.4k sqft2107 Parkwyn Rd, Philadelphia, PA 19131Off Market
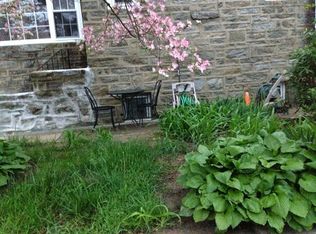
- $274,4003 bd3 ba1.4k sqft2109 Parkwyn Rd, Philadelphia, PA 19131Off Market
- $329,8003 bd-- ba1.4k sqft2103 Parkwyn Rd, Philadelphia, PA 19131Off Market
- $255,0003 bd1 ba1.4k sqft2111 Parkwyn Rd, Philadelphia, PA 19131Off Market
- $220,8003 bd1 ba1.4k sqft2113 Parkwyn Rd, Philadelphia, PA 19131Off Market
- $282,500-- bd-- ba1.4k sqft2101 Parkwyn Rd, Philadelphia, PA 19131Off Market
- $232,9003 bd3 ba1.4k sqft2115 Parkwyn Rd, Philadelphia, PA 19131Off Market
- $230,5003 bd1 ba1.4k sqft4901 Wyndale Ave, Philadelphia, PA 19131Off Market
A local agent can set up tours, give advice and negotiate with sellers.
Similar homes
- $--3 bd1 ba1.3k sqft5355 Hazelhurst St, Philadelphia, PA 19131Auction
 ServiceLink Auction
 - $229,5003 bd2 ba1.4k sqft5402 Lebanon Ave, Philadelphia, PA 19131For Sale

 MLS ID #PAPH2653438, Mrs. Sharita Price, Real Estate Bosses. Bright MLS
 - $299,9003 bd3 ba1.3k sqft5381 Hazelhurst St, Philadelphia, PA 19131For Sale
 MLS ID #PAPH2658662, Beth Samberg, Real of Pennsylvania. Bright MLS
 - $179,9993 bd1 ba1k sqft5710 Media St, Philadelphia, PA 19131For Sale
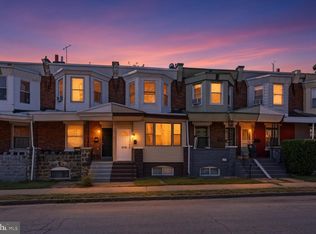 MLS ID #PAPH2660058, Marc Bennett, KW Empower. Bright MLS
 - $200,0003 bd2 ba1k sqft1706 N Peach St, Philadelphia, PA 19131For SaleMLS ID #PAPH2657318, Catherine Lavell, KW Empower. Bright MLS
- $227,0004 bd2 ba1.3k sqft1629 N 61st St, Philadelphia, PA 19151For SaleMLS ID #PAPH2659302, Justin Jue, Philadelphia Homes. Bright MLS
- $234,9003 bd3 ba1.5k sqft1247 N 53rd St, Philadelphia, PA 19131For SaleMLS ID #PAPH2642834, Amoy Glover, Keller Williams Realty - Cherry Hill. Bright MLS
- $193,0003 bd1 ba1.2k sqft5107 Diamond St, Philadelphia, PA 19131For SaleMLS ID #PAPH2643212, Chris Carr, HomeZu. Bright MLS
- $234,9953 bd1 ba1.2k sqft5212 Euclid St, Philadelphia, PA 19131For SaleMLS ID #PAPH2615330, Algernong Allen, KW Empower. Bright MLS
- $224,9004 bd2 ba1.5k sqft5851 Woodcrest Ave, Philadelphia, PA 19131For SaleMLS ID #PAPH2602210, Fred A Altieri, Houwzer, LLC. Bright MLS
- $260,0003 bd2 ba1.1k sqft5223 Diamond St, Philadelphia, PA 19131For SaleMLS ID #PAPH2641902, Pamela Jones, Trinity Property Advisors. Bright MLS
- $217,0003 bd2 ba1.9k sqft1750 N Wilton St, Philadelphia, PA 19131For SaleMLS ID #PAPH2633290, Asa Kurland, KW Empower. Bright MLS
- $244,9003 bd2 ba1.1k sqft5327 W Oxford St, Philadelphia, PA 19131For SaleMLS ID #PAPH2639254, Scott Harrity, Buy & Sell & Save Realty LLC. Bright MLS
- $189,0003 bd1 ba1k sqft5907 Turner St, Philadelphia, PA 19151For SaleMLS ID #PAPH2652190, Vaidra JOHNSON, BHHS Fox & Roach-Greenville. Bright MLS
- $215,0004 bd2 ba1.6k sqft5162 Viola St, Philadelphia, PA 19131For SaleMLS ID #PAPH2655638, Mr. Brian Wilson, BHHS Fox & Roach-Center City Walnut. Bright MLS
- $185,0003 bd2 ba1.1k sqft1723 N 53rd St, Philadelphia, PA 19131For SaleMLS ID #PAPH2652626, Darnee Shepheard, BHHS Fox & Roach-Center City Walnut. Bright MLS
- $217,0004 bd2 ba1.6k sqft1324 N 53rd St, Philadelphia, PA 19131For SaleMLS ID #PAPH2633286, Asa Kurland, KW Empower. Bright MLS
- $239,9003 bd2 ba1.5k sqft5512 Master St, Philadelphia, PA 19131For SaleMLS ID #PAPH2628568, Keionna Williams, EXP Realty, LLC. Bright MLS
- $217,0003 bd1 ba1.1k sqft4803 Merion Ave, Philadelphia, PA 19131For SaleMLS ID #PAPH2633310, Asa Kurland, KW Empower. Bright MLS
- $225,0003 bd3 ba1.1k sqft1537 N Frazier St, Philadelphia, PA 19131For SaleMLS ID #PAPH2538020, Lorry Hunt, Keller Williams Main Line. Bright MLS
