Explore this newer residence nestled on 2.5+/- acres in the prestigious heart of Vale! With full-brick exterior, this 3BR 2BA home has a beautiful kitchen with abundant cabinet storage, granite countertops, and a sizable island. Additional custom features include shiplap accents in Living and Master Bath areas. The large Master bedroom features a grand walk-in closet, complemented by a spacious tile shower and a double vanity. Luxury Vinyl wood flooring throughout. Delight in serene country evenings on the recently added back deck and screened-in back porch. A new fence creates a safe and fun place for pets to roam, and a recently added metal barn offers a fun space for a variety of hobbies.
Coming soon-no show 11/25
$425,000
1049 Alf Hoover Rd #7, Vale, NC 28168
3beds
1,600sqft
Single Family Residence
Built in 2023
2.5 Acres Lot
$-- Zestimate®
$266/sqft
$-- HOA
What's special
- --
- on Zillow
- 136
- views
- 15
- saves
Zillow last checked:
Listing updated:
Listed by:
Russ Graham russgraham132@gmail.com,
Oasis Property Works
Source: Canopy MLS as distributed by MLS GRID,MLS#: 4440872
Facts & features
Interior
Bedrooms & bathrooms
- Bedrooms: 3
- Bathrooms: 2
- Full bathrooms: 2
- Main level bedrooms: 3
Primary bedroom
- Features: Garden Tub, Walk-In Closet(s)
- Level: Main
Bedroom s
- Level: Main
Bedroom s
- Level: Main
Bathroom full
- Level: Main
Bathroom full
- Level: Main
Dining area
- Level: Main
Kitchen
- Level: Main
Laundry
- Level: Main
Living room
- Level: Main
Heating
- Central, Heat Pump
Cooling
- Central Air, Electric
Appliances
- Included: Dishwasher, Electric Range, Electric Water Heater, Microwave
- Laundry: Electric Dryer Hookup, Laundry Room, Main Level, Washer Hookup
Features
- Flooring: Vinyl
- Doors: Insulated Door(s)
- Windows: Insulated Windows, Window Treatments
- Has basement: No
- Attic: Pull Down Stairs
Interior area
- Total structure area: 1,600
- Total interior livable area: 1,600 sqft
- Finished area above ground: 1,600
- Finished area below ground: 0
Property
Parking
- Total spaces: 2
- Parking features: Driveway, Attached Garage, Garage Door Opener, Garage Faces Side, Garage on Main Level
- Attached garage spaces: 2
- Has uncovered spaces: Yes
Features
- Levels: One
- Stories: 1
- Entry location: Main
- Patio & porch: Front Porch, Rear Porch, Screened
- Fencing: Fenced,Back Yard,Chain Link
Lot
- Size: 2.5 Acres
Living quarters
- Secondary features: None
Details
- Additional structures: Barn(s)
- Parcel number: 81924
- Zoning: RT
- Special conditions: Standard
Construction
Type & style
- Home type: SingleFamily
- Architectural style: Traditional
- Property subtype: Single Family Residence
Materials
- Brick Full, Vinyl
- Foundation: Crawl Space
Condition
- New construction: No
- Year built: 2023
Utilities & green energy
- Sewer: Septic Installed
- Water: Well
- Utilities for property: Cable Connected, Electricity Connected
Community & HOA
Community
- Subdivision: Hoover Acres
Location
- Region: Vale
Financial & listing details
- Price per square foot: $266/sqft
- Tax assessed value: $356,394
- Date on market: 11/25/2026
- Listing terms: Cash,Conventional
- Electric utility on property: Yes
- Road surface type: Concrete, Paved
Estimated market value
Not available
Estimated sales range
Not available
Not available
Price history
Price history is unavailable.
Public tax history
Tax history is unavailable.
Monthly payment
Est. payment
Payment breakdown
Explore the cost of this home by adjusting the details. Changes won't be saved.Climate risks
Neighborhood: 28168
Nearby schools
Schools provided by the listing agent
- Middle: West Lincoln
- High: West Lincoln
Source: Canopy MLS as distributed by MLS GRID. This data may not be complete. We recommend contacting the local school district to confirm school assignments for this home.
Similar homes
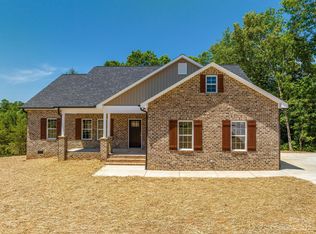
- $385,0003 bd2 ba1.3k sqft4001 State Highway 182, Lincolnton, NC 28092For Sale

 MLS ID #4432410, Heather Hayes, Real Broker, LLC. Canopy MLS as distributed by MLS GRID
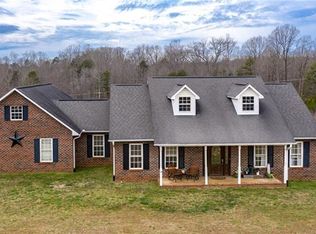
- $534,9003 bd3 ba1.7k sqft864 McRee Rd, Lincolnton, NC 28092For Sale
 MLS ID #4440261, Grant Mosteller, Marc 1 Realty. Canopy MLS as distributed by MLS GRID
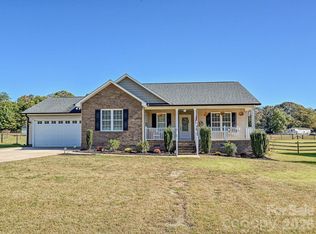
- $365,0003 bd2 ba1.6k sqft643 Shoal Rd, Lincolnton, NC 28092For Sale
 MLS ID #4436248, Gail Huss, Lake Norman Realty, Inc.. Canopy MLS as distributed by MLS GRID
- $349,9003 bd2 ba1.4k sqft2550 Rock Dam Rd, Lincolnton, NC 28092For Sale
 MLS ID #4436044, Karen Weber, Century 21 Murphy & Rudolph. Canopy MLS as distributed by MLS GRID
- $389,0003 bd4 ba2.3k sqft204 Bridges Cir, Kings Mountain, NC 28086For SaleMLS ID #4440148, Angela Johnson, Lake Life Realty. Canopy MLS as distributed by MLS GRID
- $499,9993 bd2 ba1.7k sqft393 Cedar Grove Church Rd, Vale, NC 28168For SaleMLS ID #4413732, Tom Pistone, Carolina Prestige Estates LLC. Canopy MLS as distributed by MLS GRID
- $424,9003 bd5 ba1.8k sqft231 Saint Marks Church Rd, Cherryville, NC 28021For SaleMLS ID #4419687, Casey Helms, Fathom Realty NC LLC. Canopy MLS as distributed by MLS GRID
- $439,0003 bd2 ba1.7k sqftLOT 1 John Clark Way, Lincolnton, NC 28092New ConstructionMLS ID #4436212, Denea Allman, CEDAR REALTY LLC. Canopy MLS as distributed by MLS GRID
- $424,9003 bd3 ba2.2k sqft3656 Woodgreen Dr, Lincolnton, NC 28092For SaleMLS ID #4431205, Dana Gibson, Realty Executives of Hickory. Canopy MLS as distributed by MLS GRID
- $550,0003 bd2 ba1.9k sqft3366 Killian Rd, Lincolnton, NC 28092New ConstructionMLS ID #4440745, Lisa Borders, REMAX Select. Canopy MLS as distributed by MLS GRID
- $424,9003 bd2 ba1.9k sqft102 Moore St, Lincolnton, NC 28092For SaleMLS ID #4428464, Jane McGill, Jane McGill Real Estate. Canopy MLS as distributed by MLS GRID
- $324,9994 bd4 ba2.2k sqft7575 Tanglewood Dr, Vale, NC 28168For SaleMLS ID #4390906, Dan Jones, Carolina Real Estate Experts The Dan Jones Group. Canopy MLS as distributed by MLS GRID
- $395,0003 bd2 ba1.8k sqft129 Ole Farm Pl, Kings Mountain, NC 28086For SaleMLS ID #4439895, Donald Peeler, REMAX Select. Canopy MLS as distributed by MLS GRID
- $384,0003 bd2 ba1.4k sqft301 Delview Dr, Cherryville, NC 28021For SaleMLS ID #4430244, Vickie Spurling, Vickie Spurling Realty Inc. Canopy MLS as distributed by MLS GRID
- $425,0004 bd2 ba2.1k sqft744 Kiser Rd, Bessemer City, NC 28016For SaleMLS ID #4415752, Kristen Bernard, Keller Williams South Park. Canopy MLS as distributed by MLS GRID
- $400,0003 bd2 ba2.2k sqft211 Marys Grove Rd, Kings Mountain, NC 28086For SaleMLS ID #4399254, Devin Moore, Innovation Properties LLC. Canopy MLS as distributed by MLS GRID
- $519,0003 bd2 ba2.4k sqft3442 Sourwood Ct, Lincolnton, NC 28092For SaleMLS ID #4439472, April B Hewitt, Keller Williams Advantage. Canopy MLS as distributed by MLS GRID
