Escape to the quiet of North Georgia with this charming single-story home set on a large, flat 2.76-acre lot in Ringgold's Catoosa County. This 2-bedroom, 2-bathroom residence offers 1,440 square feet of comfortable, easy-living space--all on one level, with the primary bedroom conveniently located downstairs.
Recent updates give you peace of mind for years to come, including a newer roof that's only two years old and an air conditioning unit just five years old. Inside, you'll find thoughtful touches like crown molding, natural woodwork, and ceiling fans throughout, plus laminate and carpet flooring. Central heating and air keep the home comfortable in every season.
Enjoy the outdoors from multiple covered porches, a deck, and a patio--perfect for morning coffee or evening sunsets over the rural, wooded views. The level, open lot offers plenty of room to spread out, garden, or simply savor the space, while a circular driveway provides easy access and ample parking.
The home comes fully equipped with a full appliance package, including refrigerator, electric range and oven, dishwasher, and washer/dryer. Served by public water, a septic system, and situated in the Westside Elementary, Westside Middle, and Northwest Whitfield High school zones.
Contingent
$165,000
1049 Buckner Rd, Ringgold, GA 30736
2beds
1,440sqft
Single Family Residence
Built in 1979
2.76 Acres Lot
$-- Zestimate®
$115/sqft
$-- HOA
What's special
Charming single-story homeCrown moldingNewer roofNatural woodworkRural wooded viewsCeiling fans throughoutMultiple covered porches
- 56 days
- 24
- 1
Likely to sell faster than
Zillow last checked:
Listing updated:
Listed by:
Michael Burge 423-777-6453,
Southern Property Shop
Source: Greater Chattanooga Realtors,MLS#: 1539102
Facts & features
Interior
Bedrooms & bathrooms
- Bedrooms: 2
- Bathrooms: 2
- Full bathrooms: 2
Heating
- Central, Electric
Cooling
- Central Air, Electric
Appliances
- Included: Dryer, Dishwasher, Electric Oven, Electric Range, Electric Water Heater, Refrigerator, Washer, Washer/Dryer, Water Heater
Features
- Ceiling Fan(s), Crown Molding, Natural Woodwork, Primary Downstairs
- Flooring: Carpet, Laminate
- Windows: Blinds
- Has basement: No
- Has fireplace: No
Interior area
- Total structure area: 1,440
- Total interior livable area: 1,440 sqft
- Finished area above ground: 1,440
Property
Parking
- Total spaces: 2
- Parking features: Circular Driveway, Driveway, Gravel
- Carport spaces: 2
Features
- Levels: One
- Stories: 1
- Patio & porch: Covered, Deck, Front Porch, Patio, Porch, Rear Porch, Porch - Covered
- Exterior features: Rain Gutters
- Fencing: None
Lot
- Size: 2.76 Acres
- Dimensions: 285 x 520
- Features: Few Trees, Level, Open Lot
Details
- Parcel number: 2709706000
- Special conditions: Standard
Construction
Type & style
- Home type: SingleFamily
- Property subtype: Single Family Residence
Materials
- Vinyl Siding
- Foundation: Concrete Perimeter
- Roof: Shingle
Condition
- New construction: No
- Year built: 1979
Utilities & green energy
- Sewer: Septic Tank
- Water: Public
- Utilities for property: Cable Connected, Electricity Connected, Phone Connected
Community & HOA
Community
- Security: Smoke Detector(s)
- Subdivision: None
HOA
- Has HOA: No
Location
- Region: Ringgold
Financial & listing details
- Price per square foot: $115/sqft
- Tax assessed value: $211,789
- Annual tax amount: $1,865
- Date on market: 7/20/2026
- Listing terms: Cash,Conventional,FHA,VA Loan
Estimated market value
Not available
Estimated sales range
Not available
$1,481/mo
Price history
| Date | Event | Price |
|---|---|---|
| 7/26/2026 | Contingent | $165,000$115/sqft |
Source: Greater Chattanooga Realtors #1539102 Report a problem | ||
| 7/20/2026 | Listed for sale | $165,000$115/sqft |
Source: Greater Chattanooga Realtors #1539102 Report a problem | ||
Public tax history
| Year | Property taxes | Tax assessment |
|---|---|---|
| 2025 | $20 -16.3% | $84,716 +29.2% |
| 2024 | $24 -91.3% | $65,556 +30.7% |
| 2023 | $273 +45.1% | $50,142 +33.7% |
| 2022 | $188 -8.6% | $37,492 |
| 2021 | $206 -4.1% | $37,492 |
| 2020 | $214 -3.9% | $37,492 |
| 2019 | $223 +4.1% | $37,492 +5.6% |
| 2018 | $214 +8.4% | $35,508 |
| 2017 | $198 +30.5% | $35,508 +7.2% |
| 2016 | $152 | $33,110 -3.4% |
| 2014 | $152 +31.8% | $34,268 +0% |
| 2013 | $115 | $34,267 |
| 2012 | -- | -- |
| 2011 | -- | -- |
| 2010 | -- | -- |
| 2009 | -- | -- |
Find assessor info on the county website
Monthly payment
Est. payment
Payment breakdown
Explore the cost of this home by adjusting the details. Changes won't be saved.Climate risks
Neighborhood: 30736
Nearby schools
Schools provided by the listing agent
- Elementary: Westside Elementary
- Middle: Westside Middle
- High: Northwest Whitfield High
Source: Greater Chattanooga Realtors. This data may not be complete. We recommend contacting the local school district to confirm school assignments for this home.
Similar homes
- $160,0002 bd2 ba1.1k sqft3042 Old Chattanooga Rd, Rocky Face, GA 30740For Sale
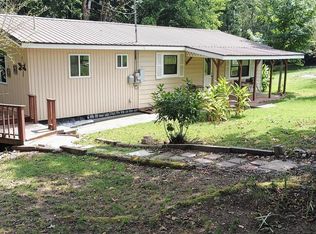 MLS ID #136371, John Lofty. Carpet Capital AOR
 - $199,9003 bd2 ba1.4k sqft69 Marilyn Cir, Ringgold, GA 30736For Sale
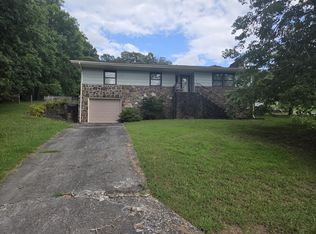 MLS ID #1539262, Michael Burge. Greater Chattanooga Realtors
 - $210,0002 bd2 ba1.4k sqft60 Mountain View Ln, Ringgold, GA 30736For Sale
 MLS ID #1540487, Deana L Luedtke. Greater Chattanooga Realtors
 - $185,0005 bd3 ba912 sqft2950 Davis Rd, Rocky Face, GA 30740For Sale
 MLS ID #1540722, Marie C Pangle. Greater Chattanooga Realtors
 - $189,0003 bd2 ba1.7k sqft368 Blueberry Ridge Rd, La Fayette, GA 30728Active
 MLS ID #10816848, Cameron Abney, Maximum One Community Realtors. GAMLS
