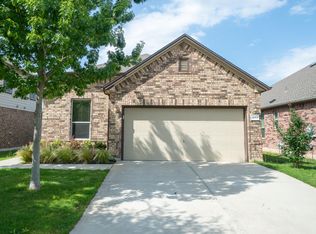
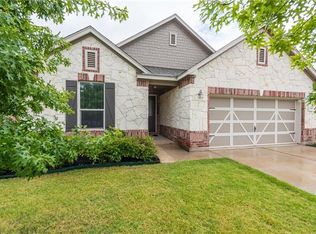
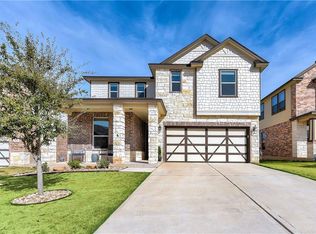
Welcome to this spacious 2,497 square foot home in the desirable Creekside at Georgetown Village community. Built in 2014, this well designed two story home offers 4 bedrooms, 2.5 bathrooms, and a functional floor plan with the primary suite conveniently located on the first floor. The open concept living, dining, and kitchen area is ideal for both everyday living and entertaining. The kitchen is equipped with granite countertops, a gas range, a pantry, and abundant cabinet and counter space. Upstairs, you'll find three additional bedrooms, a full bathroom, and a unique layout featuring two separate loft-style living areas on opposite sides of the staircase. These versatile spaces are perfect for a home office, second living room, playroom, game room, study area, or media space, allowing everyone to spread out and enjoy their own space. Step outside to the covered patio overlooking the fenced backyard with mature trees, creating a comfortable setting for relaxing or entertaining. Located just a short distance from the neighborhood elementary school and minutes from shopping, dining, parks, and major commuter routes, this home offers both convenience and comfort. Pets are welcome with owner approval and applicable pet deposits or fees. Don't miss the opportunity to lease this beautiful Georgetown home.
House for rent
$2,300/moFees may apply
1049 Clove Hitch Rd, Georgetown, TX 78633
4beds
2,497sqft
Price may not include required fees and charges. Learn more|
Singlefamily
Available now
Cats, dogs OK
Electric dryer hookup laundry
4 Parking spaces parking
What's special
Functional floor planCovered patioGas range
- 8 days |
- -- |
- -- |
Zillow last checked:
Listing updated:
Travel times

Let’s turn your rent into credit progress
Build credit history with every on-time payment and get credit for the payment you’re already making.
Facts & features
Interior
Bedrooms & bathrooms
- Bedrooms: 4
- Bathrooms: 3
- Full bathrooms: 2
- 1/2 bathrooms: 1
Appliances
- Laundry: Electric Dryer Hookup, Laundry Room, Lower Level
Features
- Ceiling Fan(s), Electric Dryer Hookup, Granite Counters, Interior Steps, Multiple Living Areas, Open Floorplan, Pantry, Primary Bedroom on Main, Recessed Lighting, Walk-In Closet(s)
Interior area
- Total interior livable area: 2,497 sqft
Property
Parking
- Total spaces: 4
- Details: Contact manager
Features
- Stories: 2
- Pool features: Contact manager
Details
- Parcel number: R203151010C0009
Construction
Type & style
- Home type: SingleFamily
- Property subtype: SingleFamily
Condition
- Year built: 2014
Community & HOA
Location
- Region: Georgetown
Financial & listing details
- Lease term: Negotiable
Price history
| Date | Event | Price |
|---|---|---|
| 7/19/2026 | Listed for rent | $2,300+15%$1/sqft |
Source: Unlock MLS #1443558 Report a problem | ||
| 6/8/2020 | Listing removed | $2,000$1/sqft |
Source: HD Realty #5594131 Report a problem | ||
| 6/1/2020 | Price change | $2,000-4.8%$1/sqft |
Source: HD Realty #5594131 Report a problem | ||
| 5/5/2020 | Listed for rent | $2,100$1/sqft |
Source: HD Realty #5594131 Report a problem | ||
| 4/2/2020 | Sold | -- |
Source: Agent Provided Report a problem | ||
| 3/3/2020 | Pending sale | $279,000$112/sqft |
Source: Keller Williams Realty #6252238 Report a problem | ||
| 1/13/2020 | Price change | $279,000-3.5%$112/sqft |
Source: Keller Williams Realty #6252238 Report a problem | ||
| 11/12/2019 | Listed for sale | $289,000$116/sqft |
Source: Keller Williams Realty #6252238 Report a problem | ||
Neighborhood: 78633
Nearby schools
GreatSchools rating
- 7/10Village Elementary SchoolGrades: PK-5Distance: 0.2 mi
- 8/10Douglas Benold Middle SchoolGrades: 6-8Distance: 6 mi
- 7/10Georgetown High SchoolGrades: 9-12Distance: 3.9 mi