Imagine the sound of gravel crunching beneath your tires as you arrive at this original-owner Cape Cod, privately nestled on 8.7 picturesque acres in the highly sought-after Grand Ledge School District. This well-cared-for property offers the perfect blend of country living, flexible living spaces, and practical amenities.The grounds feature a beautiful 3+ acre pond and a 24' x 32' pole barn complete with a 7' lean-to, electricity, and water—ideal for hobbies, equipment storage, livestock, or recreational use. Inside, the spacious kitchen serves as the heart of the home with abundant cabinetry, a pantry, center island, and newer appliances. The adjoining living room features a cozy gas fireplace and opens to a 14' x 16' three-season room overlooking the peaceful backyard. A formal dining room offers stunning pond views and could easily serve as a main-floor guest bedroom or in-law suite thanks to the adjacent full bath. The primary suite is conveniently located on the main level and features a private ensuite bath with tranquil pond views from every window. A first-floor laundry room includes a utility sink and gas dryer hookup for added convenience. Upstairs, you'll find two generously sized bedrooms and a full bath, creating a comfortable retreat for family or guests. The lower level provides exceptional storage with built-in shelving throughout, plus a unique storage area beneath the front porch that would make an ideal wine cellar or space for preserving home-canned goods. Additional highlights include a tankless water heater, water softener, well-maintained mechanical systems, and 200-amp electrical service. If you've been searching for acreage, water frontage, functional outbuildings, and a thoughtfully designed home in a desirable school district, this property is one you won't want to miss.
Accepting backups
$469,900
10490 W Clark Rd, Eagle, MI 48822
3beds
1,578sqft
Single Family Residence
Built in 1981
8.7 Acres Lot
$474,400 Zestimate®
$298/sqft
$-- HOA
What's special
Cozy gas fireplace
- 33 days
- 330
- 7
Zillow last checked:
Listing updated:
Listed by:
Sue Dickinson 517-243-1721,
Five Star Real Estate - Lansing 517-507-0068
Source: Greater Lansing AOR,MLS#: 298243
Facts & features
Interior
Bedrooms & bathrooms
- Bedrooms: 3
- Bathrooms: 3
- Full bathrooms: 3
Primary bedroom
- Level: First
- Area: 165 Square Feet
- Dimensions: 15 x 11
Bedroom 2
- Level: Second
- Area: 352.5 Square Feet
- Dimensions: 15 x 23.5
Bedroom 3
- Level: Second
- Area: 305.5 Square Feet
- Dimensions: 13 x 23.5
Dining room
- Level: First
- Area: 180 Square Feet
- Dimensions: 15 x 12
Kitchen
- Level: First
- Area: 168.75 Square Feet
- Dimensions: 12.5 x 13.5
Laundry
- Level: First
- Area: 68.4 Square Feet
- Dimensions: 7.2 x 9.5
Living room
- Level: First
- Area: 263.25 Square Feet
- Dimensions: 19.5 x 13.5
Other
- Description: Three Season Room
- Level: First
- Area: 201.5 Square Feet
- Dimensions: 13 x 15.5
Heating
- Forced Air, Natural Gas
Cooling
- Central Air
Appliances
- Included: Built-In Electric Range, Dishwasher, Down Draft, Humidifier, Microwave, Tankless Water Heater, Water Softener Owned
- Laundry: Gas Dryer Hookup, Laundry Room, Main Level, Sink
Features
- Beamed Ceilings, Kitchen Island, Laminate Counters, Natural Woodwork, Pantry, Primary Downstairs, Walk-In Closet(s)
- Flooring: Carpet, Laminate, Tile
- Basement: Full
- Number of fireplaces: 1
- Fireplace features: Gas, Living Room
Interior area
- Total structure area: 2,840
- Total interior livable area: 1,578 sqft
- Finished area above ground: 1,578
- Finished area below ground: 0
Property
Parking
- Total spaces: 2
- Parking features: Attached, Finished, Garage, Garage Door Opener
- Attached garage spaces: 2
Features
- Levels: Two
- Stories: 2
- Patio & porch: Deck
- Has view: Yes
- View description: Pond
- Has water view: Yes
- Water view: Pond
Lot
- Size: 8.7 Acres
Details
- Additional structures: Pole Barn
- Foundation area: 1262
- Parcel number: 1907001340001500
- Zoning description: Zoning
Construction
Type & style
- Home type: SingleFamily
- Architectural style: Cape Cod
- Property subtype: Single Family Residence
Materials
- Vinyl Siding
- Roof: Shingle
Condition
- Year built: 1981
Utilities & green energy
- Electric: 200+ Amp Service
- Sewer: Septic Tank
- Water: Public
Community & HOA
Community
- Subdivision: None
Location
- Region: Eagle
Financial & listing details
- Price per square foot: $298/sqft
- Tax assessed value: $299,600
- Annual tax amount: $3,406
- Date on market: 8/6/2026
- Listing terms: VA Loan,Cash,Conventional,FHA,FMHA - Rural Housing Loan
- Road surface type: Asphalt
Estimated market value
$474,400
$451,000 - $498,000
$1,939/mo
Price history
| Date | Event | Price |
|---|---|---|
| 8/6/2026 | Listed for sale | $469,900$298/sqft |
Source:  Greater Lansing AOR #298243 Report a problem Greater Lansing AOR #298243 Report a problem | ||
Public tax history
| Year | Property taxes | Tax assessment |
|---|---|---|
| 2025 | $3,284 | $149,800 +3% |
| 2024 | -- | $145,500 +8.3% |
| 2023 | -- | $134,300 +19.3% |
| 2022 | -- | $112,600 +6.9% |
| 2021 | -- | $105,300 +6.4% |
| 2020 | $2,599 +4.1% | $99,000 +5.8% |
| 2019 | $2,496 +7.6% | $93,600 +2.2% |
| 2018 | $2,320 +3% | $91,593 +2.6% |
| 2017 | $2,253 | $89,293 +1.1% |
| 2016 | $2,253 | $88,300 +0.9% |
| 2015 | $2,253 | $87,516 +6% |
| 2011 | -- | $82,592 -21% |
| 2009 | -- | $104,536 -3.8% |
| 2008 | -- | $108,643 +0.3% |
| 2007 | -- | $108,266 +16.7% |
| 2006 | -- | $92,768 +8% |
| 2005 | -- | $85,896 +11.4% |
| 2004 | -- | $77,100 |
Find assessor info on the county website
Monthly payment
Est. payment
Payment breakdown
Explore the cost of this home by adjusting the details. Changes won't be saved.Climate risks
Neighborhood: 48822
Nearby schools
Schools provided by the listing agent
- High: Grand Ledge
Source: Greater Lansing AOR. This data may not be complete. We recommend contacting the local school district to confirm school assignments for this home.
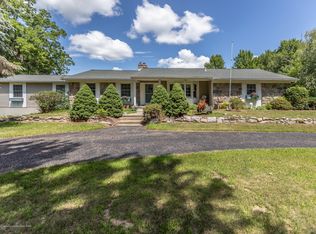
Similar homes
- $--3 bd1 ba1.3k sqft12419 E Greenfield Rd, Lansing, MI 48917Auction
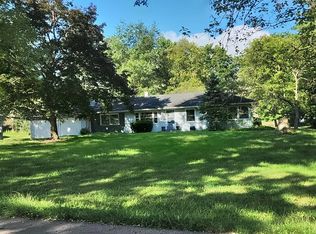 Auction.com 2
 - $440,0004 bd2 ba2.1k sqft5490 W Howe Rd, Dewitt, MI 48820For Sale
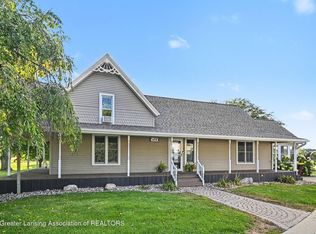 MLS ID #298234, Kelsie Simmon, RE/MAX Real Estate Professionals. Greater Lansing AOR
 - $430,0003 bd2 ba1.6k sqft13458 Boyer Rd, Mulliken, MI 48861For Sale
 MLS ID #297760, Tanner Mark Bradley Lewandowsky, RE/MAX Real Estate Professionals. Greater Lansing AOR
 - $550,0004 bd3 ba2.2k sqft10629 N Royston Rd, Grand Ledge, MI 48837For Sale
 MLS ID #297058, Angela Sholty, Coldwell Banker Professionals -Okemos. Greater Lansing AOR
