Beyond a private gated drive, Sunset Ridge unfolds as a sophisticated North Tustin estate designed for grand-scale living and effortless entertaining. Set on an approximately 21,070 square ft. lot, the custom residence spans approximately 6,335 square feet with four bedrooms, five full baths, two powder rooms, a three-car garage, elevator, home office, and private gym or flexible living suite. Reimagined with stunning interiors by Hilary Hale Interiors, the home pairs architectural warmth with refined modern luxury. Expansive windows frame Catalina views while filling the interiors with natural light. European white oak floors, custom cabinetry, reclaimed wood details, bespoke draperies, motorized shades, and statement lighting from Palecek, Visual Comfort, and Regina Andrew create interiors that feel layered, polished, and distinctly personal. The newly remodeled kitchen is an absolute showpiece, appointed with expansive Neolith surfaces, custom cabinetry, a generous walk-in pantry, and a suite of Sub-Zero, Wolf, and Cove appliances. The great room sets the stage for memorable evenings with a fireplace, three televisions, a cantina style full wet bar with dual-tap kegerator, built-in Scotsman pellet ice maker, refrigerator drawers, white quartz countertops, and custom finishes. A striking architectural detail introduces the primary suite: an oversized custom door clad in ribbed white oak and finished in a bespoke stain. Designed to disappear seamlessly into the surrounding millwork when closed, it creates the appearance of a continuous paneled wall before revealing a serene private retreat with a fireplace and beautifully remodeled marble bath. Outdoors, the residence transitions into a true resort setting. A remodeled pool and spa, waterslide, natural rock formations, enclosed lanai, new pool heater, and quartzite-topped outdoor barbeque create an exceptional backdrop for long afternoons, sunset gatherings, and evenings under the stars. Further enhancements include new Sierra Pacific windows and doors, a dramatic custom wrought-iron entry, whole-house Savant audio, EV charging, a Falsken water-softening system, and extensive electrical and plumbing improvements. An owned 14.4 kW, 33-panel solar system—designed to offset approximately 99.6% of annual electricity use—adds a rare level of energy efficiency to an estate of this scale. A private retreat - A destination for entertaining - A singular expression of North Tustin living.
For sale
Listed by: Surterre Properties Inc • Stacy McKellar • Contact: 714-264-2294
$5,275,000
10491 Ridgeway Dr, Santa Ana, CA 92705
4beds
6,335sqft
Single Family Residence
Built in 1988
0.48 Acres Lot
$-- Zestimate®
$833/sqft
$78/mo HOA
What's special
- 9 days
- 977
- 69
Zillow last checked:
Listing updated:
Listed by:
Stacy McKellar DRE #01452334 714-264-2294,
Surterre Properties Inc,
Liz Ryan DRE #01323892 949-717-7113,
Surterre Properties Inc
Source: CRMLS,MLS#: OC26191589 Originating MLS: California Regional MLS
Originating MLS: California Regional MLSFacts & features
Interior
Bedrooms & bathrooms
- Bedrooms: 4
- Bathrooms: 7
- Full bathrooms: 5
- 1/2 bathrooms: 2
- Main level bathrooms: 6
- Main level bedrooms: 4
Rooms
- Room types: Bedroom, Entry/Foyer, Exercise Room, Family Room, Foyer, Kitchen, Laundry, Living Room, Primary Bathroom, Primary Bedroom, Office, Other
Primary bedroom
- Features: Main Level Primary
Bedroom
- Features: Bedroom on Main Level
Bathroom
- Features: Bathtub, Dual Sinks, Stone Counters, Remodeled, Soaking Tub, Separate Shower, Tub Shower, Upgraded, Walk-In Shower
Kitchen
- Features: Kitchen Island, Kitchen/Family Room Combo, Stone Counters, Remodeled, Self-closing Cabinet Doors, Self-closing Drawers, Updated Kitchen, Walk-In Pantry
Other
- Features: Walk-In Closet(s)
Heating
- Central, Forced Air
Cooling
- Central Air
Appliances
- Included: Barbecue, Double Oven, Dishwasher, Exhaust Fan, Gas Cooktop, Disposal, Microwave, Refrigerator, Range Hood
- Laundry: Laundry Room
Features
- Beamed Ceilings, Wet Bar, Breakfast Bar, Built-in Features, Balcony, Ceiling Fan(s), Coffered Ceiling(s), Elevator, Open Floorplan, Pantry, Quartz Counters, Stone Counters, Recessed Lighting, Bar, Bedroom on Main Level, Entrance Foyer, Main Level Primary, Primary Suite, Walk-In Closet(s)
- Flooring: Tile, Wood
- Has fireplace: Yes
- Fireplace features: Family Room, Living Room, Primary Bedroom
- Common walls with other units/homes: No Common Walls
Interior area
- Total interior livable area: 6,335 sqft
Video & virtual tour
Property
Parking
- Total spaces: 3
- Parking features: Direct Access, Driveway, Garage
- Attached garage spaces: 3
Accessibility
- Accessibility features: None
Features
- Levels: Two
- Stories: 2
- Entry location: 1
- Patio & porch: Lanai, Patio
- Has private pool: Yes
- Pool features: In Ground, Private
- Has spa: Yes
- Spa features: Private
- Has view: Yes
- View description: Catalina, City Lights, Hills, Neighborhood, Panoramic
Lot
- Size: 0.48 Acres
Details
- Parcel number: 50347103
- Special conditions: Standard
Construction
Type & style
- Home type: SingleFamily
- Architectural style: Contemporary,Custom
- Property subtype: Single Family Residence
Condition
- Updated/Remodeled,Turnkey
- New construction: No
- Year built: 1988
Utilities & green energy
- Electric: Photovoltaics Seller Owned
- Sewer: Public Sewer
- Water: Public
- Utilities for property: Cable Available, Electricity Available, Natural Gas Available
Community & HOA
Community
- Features: Street Lights
- Security: Carbon Monoxide Detector(s), Security Gate, Smoke Detector(s)
HOA
- Has HOA: Yes
- Amenities included: Other
- HOA fee: $469 semi-annually
- HOA name: Linda Vista Estates
Location
- Region: Santa Ana
Financial & listing details
- Price per square foot: $833/sqft
- Tax assessed value: $2,191,993
- Date on market: 9/11/2026
- Cumulative days on market: 10 days
- Listing terms: Cash,Cash to New Loan,Conventional
Estimated market value
Not available
Estimated sales range
Not available
Not available
Price history
| Date | Event | Price |
|---|---|---|
| 9/11/2026 | Listed for sale | $5,275,000+168.4%$833/sqft |
Source:  CRMLS #OC26191589 Report a problem CRMLS #OC26191589 Report a problem | ||
| 12/26/2019 | Sold | $1,965,000-6.4%$310/sqft |
Source:  CRMLS #PW19241522 Report a problem CRMLS #PW19241522 Report a problem | ||
| 11/27/2019 | Pending sale | $2,100,000$331/sqft |
Source: SL&C Properties, Inc. #PW19241522 Report a problem | ||
| 10/12/2019 | Price change | $2,100,000-8.5%$331/sqft |
Source: SL&C Properties, Inc. #PW19241522 Report a problem | ||
| 10/12/2019 | Pending sale | $2,295,000$362/sqft |
Source: SL&C Properties, Inc. #PW19241522 Report a problem | ||
| 10/12/2019 | Listed for sale | $2,295,000+27.4%$362/sqft |
Source: SL&C Properties, Inc. #PW19241522 Report a problem | ||
| 8/7/2019 | Sold | $1,801,541-13.2%$284/sqft |
Source: Public Record Report a problem | ||
| 7/24/2019 | Price change | $2,075,000-9.6%$328/sqft |
Source: Seven Gables Real Estate #PW19064745 Report a problem | ||
| 5/31/2019 | Listed for sale | $2,295,000$362/sqft |
Source: Seven Gables Real Estate #PW19064745 Report a problem | ||
| 5/14/2019 | Pending sale | $2,295,000$362/sqft |
Source: Seven Gables Real Estate #PW19064745 Report a problem | ||
| 5/2/2019 | Price change | $2,295,000-5.4%$362/sqft |
Source: Seven Gables Real Estate #PW19064745 Report a problem | ||
| 3/28/2019 | Listed for sale | $2,425,000-3%$383/sqft |
Source: Seven Gables Real Estate #PW19064745 Report a problem | ||
| 12/11/2018 | Listing removed | $2,500,000$395/sqft |
Source: Seven Gables Real Estate #PW18171676 Report a problem | ||
| 10/4/2018 | Price change | $2,500,000-6.7%$395/sqft |
Source: Seven Gables Real Estate #PW18171676 Report a problem | ||
| 9/14/2018 | Price change | $2,680,000-4.1%$423/sqft |
Source: Seven Gables Real Estate #PW18171676 Report a problem | ||
| 8/23/2018 | Price change | $2,795,000-3.6%$441/sqft |
Source: Seven Gables Real Estate #PW18171676 Report a problem | ||
| 7/17/2018 | Listed for sale | $2,899,000+16%$458/sqft |
Source: Seven Gables Real Estate #PW18171676 Report a problem | ||
| 9/23/2015 | Sold | $2,500,000$395/sqft |
Source: Agent Provided Report a problem | ||
| 3/9/2015 | Sold | $2,500,000-1%$395/sqft |
Source: Public Record Report a problem | ||
| 1/8/2015 | Price change | $2,525,000-6.3%$399/sqft |
Source: Surterre Properties Inc #OC14214539 Report a problem | ||
| 12/9/2014 | Listed for sale | $2,695,000$425/sqft |
Source: Surterre Properties #OC14214539 Report a problem | ||
| 11/4/2014 | Pending sale | $2,695,000$425/sqft |
Source: Surterre Properties #OC14214539 Report a problem | ||
| 10/7/2014 | Listed for sale | $2,695,000+64.8%$425/sqft |
Source: Surterre Properties, Inc. #OC14214539 Report a problem | ||
| 2/13/2004 | Sold | $1,635,000+50.1%$258/sqft |
Source: Public Record Report a problem | ||
| 11/1/1999 | Sold | $1,089,000$172/sqft |
Source: Public Record Report a problem | ||
Public tax history
| Year | Property taxes | Tax assessment |
|---|---|---|
| 2026 | -- | $2,191,993 +2% |
| 2025 | $23,936 +4.6% | $2,149,013 +2% |
| 2024 | $22,882 +2.3% | $2,106,876 +2% |
| 2023 | $22,363 +1.3% | $2,065,565 +2% |
| 2022 | $22,068 +2.1% | $2,025,064 +2% |
| 2021 | $21,614 +0.2% | $1,985,357 +1% |
| 2020 | $21,581 | $1,965,000 -27% |
| 2019 | $21,581 -26.1% | $2,693,477 +2% |
| 2018 | $29,213 +3.5% | $2,640,664 +2% |
| 2017 | $28,217 | $2,588,887 +2% |
| 2016 | $28,217 +1.9% | $2,538,125 +30.3% |
| 2015 | $27,701 +31.6% | $1,948,148 +2% |
| 2014 | $21,044 | $1,909,987 +0.5% |
| 2013 | -- | $1,901,355 +4.6% |
| 2012 | -- | $1,818,176 +2% |
| 2011 | -- | $1,782,526 |
| 2010 | -- | $1,782,526 |
| 2009 | -- | $1,782,526 +2% |
| 2008 | -- | $1,747,575 |
| 2007 | -- | $1,747,575 +2.7% |
| 2006 | -- | $1,701,054 +2% |
| 2005 | -- | $1,667,700 -19.4% |
| 2004 | -- | $2,067,900 +78.9% |
| 2003 | -- | $1,155,654 +2% |
| 2002 | -- | $1,132,995 +2% |
| 2001 | $11,285 +1.9% | $1,110,780 +2% |
| 2000 | $11,071 | $1,089,000 |
Find assessor info on the county website
Monthly payment
Est. payment
Payment breakdown
Explore the cost of this home by adjusting the details. Changes won't be saved.Climate risks
Neighborhood: 92705
Nearby schools
Schools provided by the listing agent
- Elementary: Arroyo
- Middle: Hewes
- High: Foothill
Source: CRMLS. This data may not be complete. We recommend contacting the local school district to confirm school assignments for this home.
- $3,324,4004 bd4 ba5.1k sqft10442 Strand Ter, Santa Ana, CA 92705Off Market
- $3,163,5004 bd5 ba4.4k sqft10492 Ridgeway Dr, Santa Ana, CA 92705Off Market
- $3,010,1005 bd5 ba5.2k sqft10422 Strand Ter, Santa Ana, CA 92705Off Market
- $3,957,2004 bd5 ba6.5k sqft10522 Easter Hill Dr, Santa Ana, CA 92705Off Market
Similar homes
- $4,988,0005 bd7 ba6.8k sqft11451 Plantero Dr, Santa Ana, CA 92705For Sale
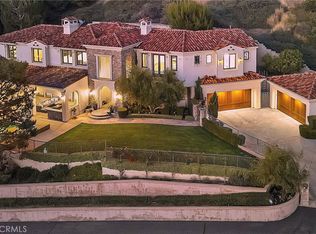 MLS ID #PW26135115, Erin Denes, BHHS CA Properties. CRMLS
 - $3,198,0005 bd4 ba5.1k sqft10711 Rockhurst Ave, Santa Ana, CA 92705For Sale
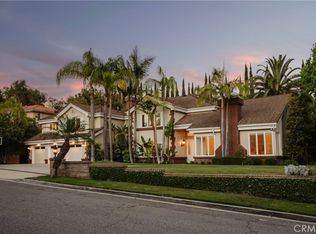 MLS ID #OC26125914, Cindi Karamzadeh, KOLLECTIVE REAL ESTATE & DESIGN. CRMLS
 - $4,599,0007 bd6 ba7.1k sqft12912 View Ridge Dr, Santa Ana, CA 92705For Sale
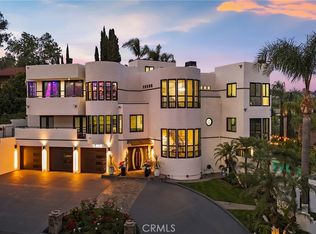 MLS ID #OC26074679, John Jones, Redfin. CRMLS
 - $3,498,0006 bd6 ba5.4k sqft12286 Circula Panorama, Santa Ana, CA 92705For Sale
 MLS ID #NP26158342, Mariana Donahue, Compass. CRMLS
Local buyer's agents are ready to help
