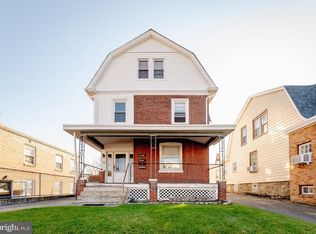
The Longshore Retreat Where Comfort, Space & Outdoor Living Come Together! Welcome to The Longshore Retreat, an exceptional detached home that perfectly blends everyday comfort with unforgettable entertaining. Nestled on a beautifully maintained lot in Northeast Philadelphia, just moments from Tookany Creek Park, this impressive 5-bedroom, 3-full bathroom residence offers the space, flexibility, and upgrades today's buyers have been searching for. From the moment you arrive, you'll appreciate the home's inviting curb appeal featuring a mature shade tree, expansive front yard, and a convenient two-car driveway. Step inside to a spacious foyer that sets the tone for the warm and welcoming interior. Beautiful finished hardwood floors flow throughout the main living areas, creating timeless character and elegance. One of the home's most desirable features is the first-floor bedroom with its own private full bathroom, making it an ideal setup for guests, multigenerational living, or a private home office. Upstairs, the primary suite has been thoughtfully enhanced with a custom walk-in closet, providing both style and organization. Every room offers generous space and natural light, making this home as functional as it is beautiful. The finished basement expands your living options even further with an additional bedroom and full bathroom, creating the perfect guest suite, recreation area, or private retreat. Step outside and discover what truly makes The Longshore Retreat unforgettable. Designed with entertaining in mind, the backyard is your own private escape. Whether you're hosting summer cookouts, enjoying quiet mornings on the deck, or gathering around the fire pit under the stars, this home offers the perfect setting to create lasting memories. As well, we are offering an Exclusive Financing Opportunity Qualified buyers may be eligible for a limited-time financing incentive available through the seller's preferred lender that can help reduce your initial mortgage interest rate and enhance monthly affordability. Contact the listing agent for complete details, eligibility requirements, and available financing options. Come experience why The Longshore Retreat is more than a home, it's a lifestyle waiting to be enjoyed.
Coming soon 07/22
$475,000
914 Longshore Ave, Philadelphia, PA 19111
5beds
2,328sqft
Single Family Residence
Built in 1950
2,420 Square Feet Lot
$399,400 Zestimate®
$204/sqft
$-- HOA
What's special
- 16 hours |
- 138 |
- 10 |
Zillow last checked:
Listing updated:
Listed by:
Jania Daniels 315-278-3879,
Real of Pennsylvania 8554500442
Source: Bright MLS,MLS#: PAPH2650420
Facts & features
Interior
Bedrooms & bathrooms
- Bedrooms: 5
- Bathrooms: 3
- Full bathrooms: 3
- Main level bathrooms: 1
- Main level bedrooms: 1
Basement
- Area: 600
Heating
- Central, Natural Gas
Cooling
- Central Air, Electric
Appliances
- Included: Electric Water Heater
- Laundry: In Basement
Features
- Basement: Finished,Heated
- Number of fireplaces: 1
Interior area
- Total structure area: 2,328
- Total interior livable area: 2,328 sqft
- Finished area above ground: 1,728
- Finished area below ground: 600
Property
Parking
- Parking features: Concrete, Driveway
- Has uncovered spaces: Yes
Accessibility
- Accessibility features: None
Features
- Levels: Three
- Stories: 3
- Pool features: None
- Fencing: Full,Back Yard
Lot
- Size: 2,420 Square Feet
- Dimensions: 26.00 x 93.00
Details
- Additional structures: Above Grade, Below Grade
- Parcel number: 532169900
- Zoning: RSA3
- Special conditions: Standard
Construction
Type & style
- Home type: SingleFamily
- Architectural style: Colonial
- Property subtype: Single Family Residence
Materials
- Masonry
- Foundation: Concrete Perimeter
Condition
- New construction: No
- Year built: 1950
Utilities & green energy
- Sewer: Public Sewer
- Water: Public
Community & HOA
Community
- Subdivision: Lawndale
HOA
- Has HOA: No
Location
- Region: Philadelphia
- Municipality: PHILADELPHIA
Financial & listing details
- Price per square foot: $204/sqft
- Tax assessed value: $418,700
- Annual tax amount: $5,860
- Date on market: 7/22/2026
- Listing agreement: Exclusive Agency
- Listing terms: Conventional,FHA,Cash,VA Loan,PHFA
- Ownership: Fee Simple
Estimated market value
$399,400
$379,000 - $419,000
$2,294/mo
Price history
| Date | Event | Price |
|---|---|---|
| 9/18/2021 | Sold | $370,000$159/sqft |
Source: Public Record Report a problem | ||
| 6/1/2021 | Sold | $370,000$159/sqft |
Source: Agent Provided Report a problem | ||
| 5/4/2021 | Pending sale | $370,000$159/sqft |
Source:  Bright MLS #PAPH1008736 Report a problem Bright MLS #PAPH1008736 Report a problem | ||
| 4/23/2021 | Contingent | $370,000+4.3%$159/sqft |
Source: Bright MLS #PAPH1008736 Report a problem | ||
| 4/21/2021 | Listed for sale | $354,900+97.2%$152/sqft |
Source: Bright MLS #PAPH1008736 Report a problem | ||
| 6/13/2018 | Sold | $180,000-2.7%$77/sqft |
Source: Public Record Report a problem | ||
| 8/30/2017 | Sold | $185,000+5.7%$79/sqft |
Source: Public Record Report a problem | ||
| 7/19/2017 | Pending sale | $175,000$75/sqft |
Source: Coldwell Banker Preferred - Blue Bell Office #7021103 Report a problem | ||
| 7/18/2017 | Listed for sale | $175,000$75/sqft |
Source: Coldwell Banker Preferred - Blue Bell Office #7021103 Report a problem | ||
Public tax history
| Year | Property taxes | Tax assessment |
|---|---|---|
| 2025 | $5,307 +44.6% | $379,100 +44.6% |
| 2024 | $3,670 | $262,200 |
| 2023 | $3,670 +30.4% | $262,200 |
| 2022 | $2,815 | -- |
| 2021 | $2,815 +0.3% | -- |
| 2018 | $2,807 | -- |
| 2017 | $2,807 +28.4% | -- |
| 2016 | $2,186 | -- |
| 2015 | $2,186 | -- |
| 2014 | $2,186 | $186,200 +596% |
| 2012 | -- | $26,752 |
| 2011 | -- | $26,752 |
| 2010 | -- | $26,752 |
| 2009 | -- | $26,752 |
| 2008 | -- | $26,752 |
| 2007 | -- | $26,752 +7.5% |
| 2006 | -- | $24,896 |
| 2005 | -- | $24,896 |
| 2004 | -- | $24,896 +10% |
| 2003 | -- | $22,624 |
| 2002 | -- | $22,624 +1.7% |
| 2000 | -- | $22,240 |
| 1999 | -- | $22,240 |
Find assessor info on the county website
Monthly payment
Est. payment
Payment breakdown
Explore the cost of this home by adjusting the details. Changes won't be saved.Climate risks
Neighborhood: Oxford Circle
Nearby schools
GreatSchools rating
- 6/10Moore J Hampton SchoolGrades: K-5Distance: 0.2 mi
- 6/10Castor Gardens Middle SchoolGrades: 6-8Distance: 0.7 mi
- 3/10Northeast High SchoolGrades: 9-12Distance: 0.6 mi
Schools provided by the listing agent
- District: Philadelphia City
Source: Bright MLS. This data may not be complete. We recommend contacting the local school district to confirm school assignments for this home.
- $403,3003 bd2 ba1.7k sqft912 Longshore Ave, Philadelphia, PA 19111Off Market
- $415,0003 bd3 ba1.5k sqft916 Longshore Ave, Philadelphia, PA 19111Sold
- $295,6003 bd2 ba1.5k sqft910 Longshore Ave, Philadelphia, PA 19111Off Market
- $309,0003 bd2 ba1.5k sqft918 Longshore Ave, Philadelphia, PA 19111Off Market
- $332,2003 bd1 ba1.7k sqft915 Glenview St, Philadelphia, PA 19111Off Market
- $365,3003 bd2 ba1.7k sqft913 Glenview St, Philadelphia, PA 19111Off Market
- $359,2003 bd2 ba1.5k sqft917 Glenview St, Philadelphia, PA 19111Off Market
- $315,7003 bd2 ba1.5k sqft908 Longshore Ave, Philadelphia, PA 19111Off Market
A local agent can set up tours, give advice and negotiate with sellers.
A local lender can help you make sure your offer is ready when you are.
Similar homes
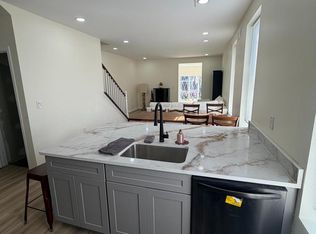
- $500,0005 bd3 ba2.7k sqft7111 Rising Sun Ave, Philadelphia, PA 19111For Sale
 MLS ID #PAPH2609938, Matthew Albright, Re/Max One Realty. Bright MLS
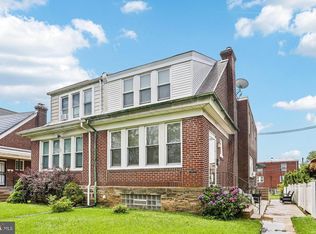
 - $419,9004 bd3 ba1.9k sqft647 Kerper St, Philadelphia, PA 19111For Sale
 MLS ID #PAPH2640706, Zhan Su, Longlong Zhan Real Estate Investment. Bright MLS
 - $299,9003 bd2 ba1.3k sqft1221 Knorr St, Philadelphia, PA 19111For Sale
 MLS ID #PAPH2649348, Mr. Muhammad L Rahman, Realty Mark Associates-CC. Bright MLS
 - $310,0003 bd2 ba1.6k sqft1312 Saint Vincent St, Philadelphia, PA 19111For Sale
 MLS ID #PAPH2648760, Brenda Beiser, Redfin Corporation. Bright MLS
 - $395,0004 bd3 ba1.6k sqft838 Glenview St, Philadelphia, PA 19111For SaleMLS ID #PAPH2616488, Valerie Carty, Desmond Spencer Real Estate. Bright MLS
- $425,0004 bd-- ba1.6k sqft1037 Fanshawe St, Philadelphia, PA 19111For SaleMLS ID #PAPH2644494, Jose DaSilva, Homestarr Realty. Bright MLS
- $535,0004 bd4 ba1.8k sqft621-625 Gilham St, Philadelphia, PA 19111For SaleMLS ID #PAPH2641360, Brian Cesar, RE/MAX 2000. Bright MLS
- $369,0004 bd3 ba1.8k sqft800 Unruh Ave, Philadelphia, PA 19111For SaleMLS ID #PAPH2619528, JOSIE Rodriguez, Homestarr Realty. Bright MLS
- $389,9004 bd3 ba1.9k sqft424 Fanshawe St, Philadelphia, PA 19111For SaleMLS ID #PAPH2630972, Jien Fung, Mercury Real Estate Group. Bright MLS
- $338,0003 bd1 ba1.7k sqft7476 Oxford Ave, Philadelphia, PA 19111For SaleMLS ID #PAPH2650390, Hannah Chen, Home Vista Realty. Bright MLS
- $490,0005 bd-- ba2.3k sqft1709 Borbeck Ave, Philadelphia, PA 19111For SaleMLS ID #PAPH2631786, Jay Press, Realty Mark Associates. Bright MLS
- $350,0003 bd2 ba1.4k sqft1120 Bleigh Ave, Philadelphia, PA 19111For SaleMLS ID #PAPH2647904, Yuberangel Ledesma, Keller Williams Realty - Atlantic Shore. Bright MLS
- $300,0003 bd1 ba1.6k sqft7412 Claridge St, Philadelphia, PA 19111For SaleMLS ID #PAPH2643132, Bryce Greiner, Keller Williams Real Estate-Horsham. Bright MLS
- $419,9004 bd-- ba2.1k sqft1316 Friendship St, Philadelphia, PA 19111For SaleMLS ID #PAPH2626796, Elvis Li, Bright Home Realty, LLC. Bright MLS
- $395,0004 bd2 ba1.9k sqft335 Unruh Ave, Philadelphia, PA 19111New ConstructionMLS ID #PAPH2593782, Feiyun Chen, Home Vista Realty. Bright MLS
- $532,0003 bd2 ba1.6k sqft709 Chandler St, Philadelphia, PA 19111For Sale By Owner
- $569,9994 bd2 ba1.2k sqft1431 Vista St #35, Philadelphia, PA 19111For SaleMLS ID #PAPH2626404, Liana Gable, BHHS Fox & Roach-Southampton. Bright MLS
- $410,0004 bd2 ba1.7k sqft7811 Loretto Ave, Philadelphia, PA 19111For SaleMLS ID #PAPH2611702, Manfred Brenes, BHHS Fox & Roach-Media. Bright MLS
- $375,0005 bd-- ba1.7k sqft6919 Sylvester St, Philadelphia, PA 19149For SaleMLS ID #PAPH2646728, Simone Silva, RE/MAX 2000. Bright MLS
- $450,0005 bd3 ba1.4k sqft1400 Greeby St, Philadelphia, PA 19111For SaleMLS ID #PAPH2573452, Joseph Bograd, Elite Realty Group Unl. Inc.. Bright MLS
