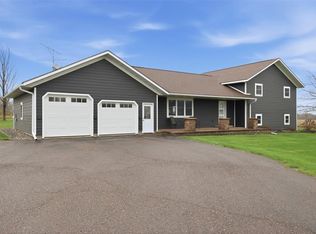
DARE to COMPARE!! with this lovely open concept 4 -bedroom 2- bathroom newer ranch home, heated/finished 4 car garage with 1/2 bathroom all on 20 beautiful, wooded acres. Located in a very secluded, private area on a dead- end road this well-maintained property offers vaulted ceilings, an extra private deck off the master bedroom, ample closet space, a walk-in pantry, stunning cabinetry, exceptional views, a huge family room with a walk-out and pellet stove in the lower level, blacktop driveway, excellent hunting right out the back door and we could go on and on. Let's take a look, you will be impresses!
Active
$529,000
N11453 WILDERNESS AVENUE, Thorp, WI 54771
4beds
2,750sqft
Single Family Residence
Built in 2005
20 Acres Lot
$520,200 Zestimate®
$192/sqft
$-- HOA
What's special
Exceptional viewsBlacktop drivewayWalk-in pantryVaulted ceilingsAmple closet spaceStunning cabinetry
- 1 day |
- 147 |
- 4 |
Likely to sell faster than
Zillow last checked:
Listing updated:
Listed by:
ROY GREGORICH 715-429-0571,
TIEMAN REALTY, INC.
Source: WIREX MLS,MLS#: 22603904 Originating MLS: Central WI Board of REALTORS
Originating MLS: Central WI Board of REALTORSFacts & features
Interior
Bedrooms & bathrooms
- Bedrooms: 4
- Bathrooms: 3
- Full bathrooms: 2
- 1/2 bathrooms: 1
- Main level bedrooms: 1
Primary bedroom
- Level: Main
- Area: 169
- Dimensions: 13 x 13
Bedroom 2
- Level: Lower
- Area: 121
- Dimensions: 11 x 11
Bedroom 3
- Level: Lower
- Area: 143
- Dimensions: 11 x 13
Bedroom 4
- Level: Lower
- Area: 110
- Dimensions: 11 x 10
Bathroom
- Features: Whirlpool
Family room
- Level: Lower
- Area: 364
- Dimensions: 26 x 14
Kitchen
- Level: Main
- Area: 182
- Dimensions: 13 x 14
Living room
- Level: Main
- Area: 294
- Dimensions: 21 x 14
Heating
- Propane, Other, Forced Air
Cooling
- Central Air, Other
Appliances
- Included: Refrigerator, Range/Oven, Dishwasher, Microwave, Washer, Dryer
Features
- Ceiling Fan(s), Cathedral/vaulted ceiling, Walk-In Closet(s)
- Basement: Finished
Interior area
- Total structure area: 2,750
- Total interior livable area: 2,750 sqft
- Finished area above ground: 1,500
- Finished area below ground: 1,250
Property
Parking
- Total spaces: 4
- Parking features: 4 Car, Detached, Garage Door Opener
- Garage spaces: 4
Features
- Levels: One
- Stories: 1
- Patio & porch: Deck
- Has spa: Yes
- Spa features: Bath
Lot
- Size: 20 Acres
Details
- Parcel number: 0380128000 2380127000 23
Construction
Type & style
- Home type: SingleFamily
- Architectural style: Ranch
- Property subtype: Single Family Residence
Materials
- Vinyl Siding
- Roof: Shingle
Condition
- 21+ Years
- New construction: No
- Year built: 2005
Utilities & green energy
- Sewer: Septic Tank
- Water: Well
Community & HOA
Community
- Security: Smoke Detector(s)
Location
- Region: Thorp
- Municipality: Mead
Financial & listing details
- Price per square foot: $192/sqft
- Tax assessed value: $294,400
- Annual tax amount: $5,850
- Date on market: 8/13/2026
Estimated market value
$520,200
$494,000 - $546,000
$2,457/mo
Price history
| Date | Event | Price |
|---|---|---|
| 8/13/2026 | Listed for sale | $529,000-0.2%$192/sqft |
Source:  WIREX MLS #22603904 Report a problem WIREX MLS #22603904 Report a problem | ||
| 8/13/2026 | Listing removed | $529,900$193/sqft |
Source: WIREX MLS #1600967 Report a problem | ||
| 7/30/2026 | Price change | $529,900-8.6%$193/sqft |
Source: WIREX MLS #1600967 Report a problem | ||
| 5/8/2026 | Listed for sale | $580,000+23.9%$211/sqft |
Source: WIREX MLS #1600967 Report a problem | ||
| 7/12/2024 | Sold | $468,000-1.5%$170/sqft |
Source:  NorthstarMLS as distributed by MLS GRID #6536992 Report a problem NorthstarMLS as distributed by MLS GRID #6536992 Report a problem | ||
| 6/7/2024 | Contingent | $475,000$173/sqft |
Source: WIREX MLS #1582065 Report a problem | ||
| 6/3/2024 | Listed for sale | $475,000$173/sqft |
Source: WIREX MLS #1582065 Report a problem | ||
Public tax history
| Year | Property taxes | Tax assessment |
|---|---|---|
| 2024 | $5,314 +20.1% | $294,400 |
| 2023 | $4,427 +18.8% | $294,400 +30.8% |
| 2022 | $3,726 +6.6% | $225,100 +26.1% |
| 2021 | $3,496 +6.8% | $178,500 |
| 2020 | $3,272 +2.6% | $178,500 |
| 2019 | $3,189 | $178,500 |
| 2018 | $3,189 +1175% | $178,500 |
| 2017 | $250 | $178,500 |
| 2016 | -- | $178,500 |
| 2015 | -- | $178,500 |
| 2014 | -- | $178,500 |
| 2011 | -- | $178,500 +34.7% |
| 2010 | -- | $132,500 |
| 2009 | -- | $132,500 |
Find assessor info on the county website
Monthly payment
Est. payment
Payment breakdown
Explore the cost of this home by adjusting the details. Changes won't be saved.Climate risks
Neighborhood: 54771
Nearby schools
GreatSchools rating
- 7/10Thorp Elementary SchoolGrades: PK-8Distance: 8.2 mi
- 4/10Thorp High SchoolGrades: 9-12Distance: 8.2 mi
- $--5 acresWilderness Ave, Thorp, WI 54771Off Market

- $55,500-- bd-- ba-- sqftN11454 Wilderness Ave, Thorp, WI 54771Off Market
- $457,600-- bd-- ba-- sqftN11436 Wilderness Ave, Thorp, WI 54771Off Market
- $375,300-- bd-- ba-- sqftN11354 Wilderness Ave, Thorp, WI 54771Off Market
- $200,9002 bd1 ba1.2k sqftW9360 Kington Rd, Loyal, WI 54771Off Market
- $424,300-- bd-- ba-- sqftW9498 Kington Rd, Thorp, WI 54771Off Market
- $24,700-- bd-- ba-- sqftW9348 Kington Rd, Thorp, WI 54771Off Market
- $51,500-- bd-- ba-- sqftW9498 Kington Rd, Thorp, WI 54771Off Market
A local agent can set up tours, give advice and negotiate with sellers.
A local lender can help you make sure your offer is ready when you are.
Similar homes
- $499,0005 bd4 ba2.7k sqftN15588 State Highway 73, Thorp, WI 54771Active
 MLS ID #1600435, Gerald Staniszewski. WIREX MLS
 - $374,9004 bd3 ba3k sqftN14452 County Highway Dd, Owen, WI 54460For Sale

 MLS ID #7126721, Todd E Schwartz, Chippewa Valley Real Estate, L. NorthstarMLS as distributed by MLS GRID
 - $549,9006 bd3 ba3.4k sqftE27940 Goat Ranch Road, Fairchild, WI 54741Active
 MLS ID #1604147, Ryan Freitag. WIREX MLS
 - $649,9004 bd2 ba3.3k sqftN9825 Crystal Waters Court, Willard, WI 54493Active
 MLS ID #1603962, Jonathan Koestler. WIREX MLS
 - $569,9003 bd2 ba2.1k sqftW8895 N Lake Rd, Greenwood, WI 54437For SaleMLS ID #7061367, Jennifer A. Schafer, Woods & Water Realty Inc.. NorthstarMLS as distributed by MLS GRID
- $550,0005 bd1 ba2.3k sqftN4499 Columbia Ave, Neillsville, WI 54456For SaleMLS ID #7112168, Trein Benbenek, Mosaic Real Estate. NorthstarMLS as distributed by MLS GRID
- $410,0003 bd2 ba1.4k sqftW6062 County Road X, Withee, WI 54498ActiveMLS ID #1601545, Dana Yoder. WIREX MLS
- $349,9004 bd3 ba2.8k sqft7847 290th Street, Boyd, WI 54726ActiveMLS ID #1602217, George Rohmeyer. WIREX MLS
- $434,9003 bd3 ba2.4k sqftN6479 COUNTY ROAD K, Neillsville, WI 54456ActiveMLS ID #22601084, JULIE SIMEK. WIREX MLS
- $732,7503 bd2 ba1.9k sqft29191 County Highway X, Cadott, WI 54727ActiveMLS ID #1603795, Emily Thompson. WIREX MLS
- $449,9003 bd1 ba1.5k sqftE23670 Whippoorwill Private Drive, Augusta, WI 54722ActiveMLS ID #1602096, Jessica Sedlacek. WIREX MLS
- $310,0003 bd1 ba1.5k sqftN16304 State Highway 73, Thorp, WI 54771ActiveMLS ID #1601400, Bradley Mathison. WIREX MLS
- $700,0003 bd2 ba1.7k sqftE20550 County Road SD, Augusta, WI 54722For SaleMLS ID #1601361, Devon Caneff. eXp Realty
- $700,0003 bd2 ba1.7k sqftE20550 County Road SD, Augusta, WI 54722ActiveMLS ID #1601361, Devon Caneff. WIREX MLS
- $264,5002 bd3 ba2.3k sqft510 MELBINGER STREET, Owen, WI 54460ActiveMLS ID #22602985, DAVE BRANDNER. WIREX MLS
- $309,0003 bd3 ba1.9k sqft403 BLUEBIRD LANE, Loyal, WI 54446ActiveMLS ID #22601589, CHERI BARNETT. WIREX MLS
- $415,0003 bd2 ba1.5k sqft36299 145th Avenue, Stanley, WI 54768ActiveMLS ID #1603629, Josh Downs. WIREX MLS
