ROBERTSON HEIGHTS - Amazing panoramic views of Grouse, Seymour and the Gulf Islands from this immaculate 3 Bed + Flex / 4 Bath, 2,998 sq ft home on a quiet dead-end street in Albion. Original owners, 1st time on market - even filmed in 2 Hallmark movies! Bright open-concept main w/gas fireplace and wide-plank hardwood; chef's kitchen w/huge Quartz island, KitchenAid S/S appliances and garburator, opens to dining and a covered deck with the same views. Vaulted primary suite w/W/I closet and spa-like ensuite; 2 more beds, laundry and a flex room. Fully finished walkout basement w/separate entry, full bath, rec rooms and a nook - easy to add a bedroom/suite. Double garage, 4 parking total. Walk to schools, community centre and trails. OPEN HOUSE SUN Sept 27 2:00 - 4:00 Come see for yourself!
For sale
C$1,388,000
10495 248th St, Maple Ridge, BC V2W 0A1
3beds
2,998sqft
Single Family Residence
Built in 2015
3,484 Square Feet Lot
$-- Zestimate®
C$463/sqft
C$-- HOA
What's special
- 37 days
- 6
- 0
Zillow last checked:
Listing updated:
Listed by:
Jeff Weaver PREC*,
RE/MAX LIFESTYLES REALTY Brokerage
Source: Greater Vancouver REALTORS®,MLS®#: R3160232 Originating MLS®#: Greater Vancouver
Originating MLS®#: Greater VancouverFacts & features
Interior
Bedrooms & bathrooms
- Bedrooms: 3
- Bathrooms: 4
- Full bathrooms: 3
- 1/2 bathrooms: 1
Heating
- Forced Air, Natural Gas
Cooling
- Central Air, Air Conditioning
Appliances
- Included: Washer/Dryer, Dishwasher, Refrigerator, Stove, Microwave
Features
- Vaulted Ceiling(s)
- Windows: Window Coverings
- Basement: Finished,Exterior Entry
- Number of fireplaces: 1
- Fireplace features: Insert, Gas
Interior area
- Total structure area: 2,998
- Total interior livable area: 2,998 sqft
Video & virtual tour
Property
Parking
- Total spaces: 4
- Parking features: Garage, Front Access, Garage Door Opener
- Garage spaces: 2
Features
- Levels: Two
- Stories: 2
- Exterior features: Garden, Balcony, Private Yard
- Has view: Yes
- View description: Amazing Panoramic Views
- Frontage length: 36
Lot
- Size: 3,484 Square Feet
- Dimensions: 36 x
- Features: Central Location, Near Golf Course
Construction
Type & style
- Home type: SingleFamily
- Property subtype: Single Family Residence
Condition
- Year built: 2015
Community & HOA
Community
- Features: Near Shopping
- Security: Prewired, Fire Sprinkler System
- Subdivision: Robertson Heights
HOA
- Has HOA: No
Location
- Region: Maple Ridge
Financial & listing details
- Price per square foot: C$463/sqft
- Annual tax amount: C$7,008
- Date on market: 8/31/2026
- Ownership: Freehold NonStrata
Price history
Price history is unavailable.
Public tax history
Tax history is unavailable.
Climate risks
Neighborhood: Albion
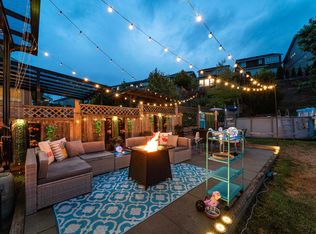
- C$1,349,9005 bd4 ba3k sqft10476 McEachern St, Maple Ridge, BC V2W0B2For Sale
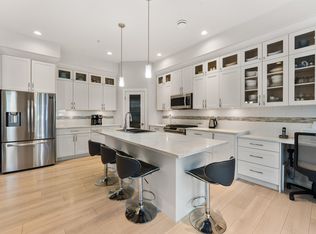
- C$1,092,0004 bd4 ba2.5k sqft10480 248th St #57, Maple Ridge, BC V2W0J4For Sale
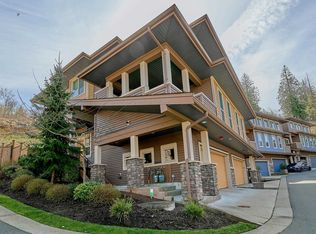
- C$985,0004 bd4 ba2.2k sqft10480 248th St #44, Maple Ridge, BC V2W0J4For Sale
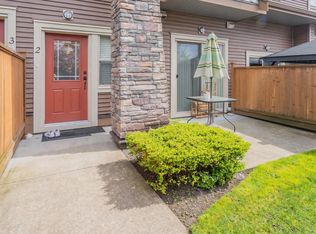
- C$819,0004 bd4 ba1.8k sqft10480 248th St #2, Maple Ridge, BC V2W0J4For Sale
Similar homes
- C$1,249,0004 bd4 ba2.8k sqft10499 McEachern St, Maple Ridge, BC V2W 0B2For Sale
 MLS ID #R3168847, Paul Chu, Sutton Group - 1st West Realty Brokerage. Greater Vancouver REALTORS®
 - C$1,248,0004 bd3 ba3k sqft10560 Robertson St, Maple Ridge, BC V2W 0A8For Sale
 MLS ID #R3147652, Virginia Windover, Royal LePage - Wolstencroft Brokerage. Greater Vancouver REALTORS®
 - C$1,288,0004 bd4 ba2.7k sqft24442 113th Ave, Maple Ridge, BC V2W 1V4For Sale
 MLS ID #R3154708, Honggi Baek, Evergreen West Realty Brokerage. Greater Vancouver REALTORS®
 - C$1,199,0006 bd4 ba2.8k sqft24330 102nd Ave, Maple Ridge, BC V2W 1J1For Sale
 MLS ID #R3145380, Laura June, RE/MAX Nyda Realty Inc. Brokerage. Greater Vancouver REALTORS®
