Beautiful Woodland Terrace Home with Privacy, Character & Space! Welcome to this beautiful home in the desirable Woodland Terrace subdivision just south of Menomonie! Nestled among the trees on a private cul-de-sac, this property offers a peaceful setting, a quiet neighborhood, and plenty of opportunities to enjoy the abundant wildlife. Pride of ownership shines throughout this well-maintained home. Stone accents and a covered front porch create a warm welcome as you enter the home. The main level features a spacious formal living and dining area, along with a cozy den/family room highlighted by a beautiful fieldstone-surrounded wood-burning fireplace — the perfect place to relax and unwind. A main-floor home office provides a great workspace and could potentially be converted to a main-floor bedroom. The convenient main-floor bathroom also includes a stackable washer and dryer. The large eat-in kitchen offers plenty of room for gathering. Upstairs, you’ll find four spacious bedrooms, including a wonderful primary suite with its own private bathroom. A unique hidden bonus room is tucked away just off the primary suite and features a gas freestanding heater. Use this special space as a private den, craft room, reading retreat, or cozy hideaway — be sure to check it out! The finished walk-out basement adds even more living and working space with a large family room, workroom, and ample storage. Step outside onto the wood deck overlooking the wooded surroundings — a wonderful spot to enjoy your morning coffee, entertain guests, or simply take in the peaceful setting and visiting wildlife. Peace of mind comes with this home, which has been pre-inspected, and a home warranty is included with the sale.
Active
$434,000
E4602 479th Ave, Menomonie, WI 54751
4beds
3,735sqft
Single Family
Built in 1971
0.67 Acres Lot
$429,800 Zestimate®
$116/sqft
$-- HOA
What's special
Finished walk-out basementStone accentsUnique hidden bonus roomLarge family roomConvenient main-floor bathroomLarge eat-in kitchenFour spacious bedrooms
- 2 days |
- 498 |
- 15 |
Zillow last checked:
Listing updated:
Listed by:
Cora L. Frank 715-505-7001,
RE/MAX Results
Source: NorthstarMLS as distributed by MLS GRID,MLS#: 7125971
Facts & features
Interior
Bedrooms & bathrooms
- Bedrooms: 4
- Bathrooms: 3
- Full bathrooms: 3
Bedroom
- Level: Upper
- Area: 225 Square Feet
- Dimensions: 15x15
Bedroom 2
- Level: Upper
- Area: 234 Square Feet
- Dimensions: 13x18
Bedroom 3
- Level: Upper
- Area: 190 Square Feet
- Dimensions: 19x10
Bedroom 4
- Level: Upper
- Area: 414 Square Feet
- Dimensions: 18x23
Bathroom
- Level: Upper
- Area: 56 Square Feet
- Dimensions: 8x7
Bathroom
- Level: Main
- Area: 66 Square Feet
- Dimensions: 11x6
Bathroom
- Level: Upper
- Area: 40 Square Feet
- Dimensions: 8x5
Bonus room
- Level: Upper
- Area: 242 Square Feet
- Dimensions: 11x22
Dining room
- Level: Main
- Area: 195 Square Feet
- Dimensions: 15x13
Family room
- Level: Main
- Area: 308 Square Feet
- Dimensions: 22x14
Kitchen
- Level: Main
- Area: 210 Square Feet
- Dimensions: 15x14
Living room
- Level: Main
- Area: 300 Square Feet
- Dimensions: 15x20
Recreation room
- Level: Lower
- Area: 182 Square Feet
- Dimensions: 13x14
Workshop
- Level: Lower
- Area: 182 Square Feet
- Dimensions: 13x14
Heating
- Forced Air
Cooling
- Central Air
Appliances
- Included: Dishwasher, Dryer, Range, Refrigerator, Washer
Features
- Basement: Full,Walk-Out Access
- Number of fireplaces: 1
Interior area
- Total structure area: 4,283
- Total interior livable area: 3,735 sqft
- Finished area above ground: 2,904
- Finished area below ground: 831
Property
Parking
- Total spaces: 2
- Parking features: Attached
- Attached garage spaces: 2
Accessibility
- Accessibility features: None
Features
- Levels: Two
- Stories: 2
Lot
- Size: 0.67 Acres
- Dimensions: .67 acres
Details
- Foundation area: 1410
- Parcel number: 1701622713022400020
- Zoning description: Residential-Single Family
Construction
Type & style
- Home type: SingleFamily
- Property subtype: Single Family
Condition
- New construction: No
- Year built: 1971
Utilities & green energy
- Gas: Natural Gas
- Sewer: Septic System Compliant - Yes
- Water: Private, Well
Community & HOA
Community
- Subdivision: 1st Add
HOA
- Has HOA: No
Location
- Region: Menomonie
Financial & listing details
- Price per square foot: $116/sqft
- Tax assessed value: $332,700
- Annual tax amount: $3,876
- Date on market: 8/12/2026
- Cumulative days on market: 4 days
Estimated market value
$429,800
$408,000 - $451,000
$1,847/mo
Price history
| Date | Event | Price |
|---|---|---|
| 8/11/2026 | Listed for sale | $434,000$116/sqft |
Source:  WIREX MLS #1604092 Report a problem WIREX MLS #1604092 Report a problem | ||
Public tax history
| Year | Property taxes | Tax assessment |
|---|---|---|
| 2024 | $3,463 +8.8% | $193,500 |
| 2023 | $3,182 +2.1% | $193,500 |
| 2022 | $3,116 -8.2% | $193,500 |
| 2021 | $3,394 -6.2% | $193,500 |
| 2020 | $3,620 +8.7% | $193,500 |
| 2019 | $3,329 +7.9% | $193,500 |
| 2018 | $3,086 -4.8% | $193,500 |
| 2017 | $3,242 -16.2% | $193,500 |
| 2016 | $3,869 | $193,500 -12.3% |
| 2015 | $3,869 +1.7% | $220,700 |
| 2014 | $3,803 -9.2% | $220,700 |
| 2013 | $4,188 +0.7% | $220,700 |
| 2011 | $4,160 -2.7% | $220,700 |
| 2010 | $4,273 +121.3% | $220,700 |
| 2009 | $1,931 | $220,700 |
Find assessor info on the county website
Monthly payment
Est. payment
Payment breakdown
Explore the cost of this home by adjusting the details. Changes won't be saved.Climate risks
Neighborhood: 54751
Nearby schools
GreatSchools rating
- 6/10River Heights Elementary SchoolGrades: PK-5Distance: 0.7 mi
- 6/10Menomonie Middle SchoolGrades: 6-8Distance: 2.1 mi
- 3/10Menomonie High SchoolGrades: 9-12Distance: 1.1 mi
- $279,9003 bd2 ba2.3k sqftE4592 479th Ave, Menomonie, WI 54751Sold
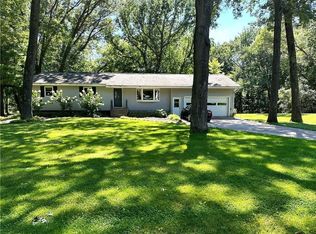
- $291,700-- bd-- ba-- sqftE4612 479th Ave, Menomonie, WI 54751Off Market
- $339,0003 bd3 ba2.5k sqftE4595 473rd Ave, Menomonie, WI 54751Off Market
- $331,100-- bd-- ba-- sqftE4607 473rd Ave, Menomonie, WI 54751Off Market
- $411,2004 bd3 ba3.1k sqftE4641 473rd Ave, Menomonie, WI 54751Off Market
- $314,9003 bd2 ba1.9k sqftE4599 479th Ave, Menomonie, WI 54751Off Market
- $294,0004 bd3 ba2.8k sqftE4576 479th Ave, Menomonie, WI 54751Sold
- $439,200-- bd-- ba-- sqftE4617 473rd Ave, Menomonie, WI 54751Off Market
A local agent can set up tours, give advice and negotiate with sellers.
A local lender can help you make sure your offer is ready when you are.
Similar homes
- $520,0005 bd3 ba3.1k sqft503 Grand View Heights Ct, Menomonie, WI 54751For Sale

 MLS ID #7124577, Cora L. Frank, RE/MAX Results. NorthstarMLS as distributed by MLS GRID
 - $495,0003 bd4 ba3.7k sqftN4679 459th Street, Menomonie, WI 54751Active
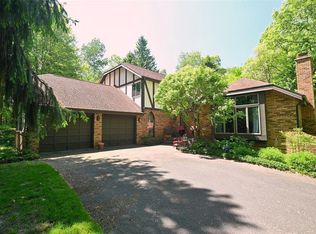 MLS ID #1603335, Casey Martin. WIREX MLS
 - $464,0004 bd3 ba3.9k sqft2932 Plum Tree Cir N, Menomonie, WI 54751For Sale
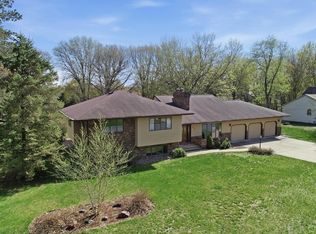 MLS ID #7093444, Nicholas A Arntz, RE/MAX Results. NorthstarMLS as distributed by MLS GRID
 - $424,9004 bd2 ba1.9k sqft1319 Oakwood Ave, Menomonie, WI 54751For Sale
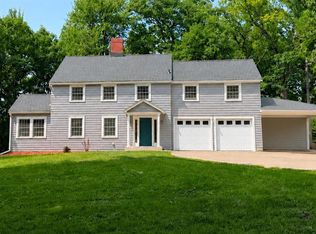 MLS ID #7106733, Cora L. Frank, RE/MAX Results. NorthstarMLS as distributed by MLS GRID
 - $420,0003 bd3 ba1.9k sqft2416 Aurora Circle, Menomonie, WI 54751ActiveMLS ID #1603565, Charles Tiffany. WIREX MLS
- $355,0003 bd2 ba2.1k sqftN7330 State Road 79, Menomonie, WI 54751For SaleMLS ID #7119180, Jake Hughes, Redfin Corporation. NorthstarMLS as distributed by MLS GRID
- $428,9004 bd2 ba2.1k sqft3798 Nicholas Dr, Menomonie, WI 54751For SaleMLS ID #7104610, Vicki Phelps, Century 21 Affiliated. NorthstarMLS as distributed by MLS GRID
- $399,0004 bd3 ba3k sqftE6854 420th Avenue, Menomonie, WI 54751ActiveMLS ID #1603788, Wanda Johnson. WIREX MLS
- $463,9004 bd4 ba2.8k sqft309 Red Cedar St, Menomonie, WI 54751For SaleMLS ID #7107275, Stephanie L. Casper, Century 21 Affiliated. NorthstarMLS as distributed by MLS GRID
- $459,0004 bd2 ba2.3k sqftE6226 819th AVENUE, Colfax, WI 54730ActiveMLS ID #1975709, Heith Doyle. WIREX MLS
- $324,9003 bd2 ba1.9k sqft2216 3rd St E, Menomonie, WI 54751For SaleMLS ID #7105353, Cora L. Frank, RE/MAX Results. NorthstarMLS as distributed by MLS GRID
- $249,9003 bd2 ba1.9k sqft2235 Mathews St, Menomonie, WI 54751For SaleMLS ID #7122096, Cora L. Frank, RE/MAX Results. NorthstarMLS as distributed by MLS GRID
- $290,0003 bd2 ba1.8k sqft911 16th St SE, Menomonie, WI 54751For SaleMLS ID #7120561, Jill Rassbach, Rassbach Realty LLC. NorthstarMLS as distributed by MLS GRID
- $575,0003 bd3 ba2.3k sqft341 Amber View St, Menomonie, WI 54751For SaleMLS ID #7116847, Brandi J Gregory, Keller Williams Realty Diversified. NorthstarMLS as distributed by MLS GRID
- $399,9003 bd2 ba2.2k sqftN7860 540th St, Menomonie, WI 54751For SaleMLS ID #7101932, Julie A Lammer, RE/MAX Results. NorthstarMLS as distributed by MLS GRID
- $449,0003 bd2 ba2.9k sqft553 County Road D, Elmwood, WI 54740ActiveMLS ID #1600618, Brandi Berg. WIREX MLS
- $434,9003 bd2 ba2.4k sqftN8792 610th St, Colfax, WI 54730For SaleMLS ID #7115447, Christopher Powell, Edina Realty, Inc.. NorthstarMLS as distributed by MLS GRID
- $450,0004 bd2 ba2k sqftW820 Silver Fox Dr, Spring Valley, WI 54767For SaleMLS ID #7121352, Barbara Walton, Edina Realty, Inc.. NorthstarMLS as distributed by MLS GRID
- $414,9004 bd3 ba2.7k sqftN7073 State Road 40, Elk Mound, WI 54739ActiveMLS ID #1600950, Kevin Anger. WIREX MLS
- $389,9003 bd3 ba2.6k sqft906 3rd Avenue, Durand, WI 54736ActiveMLS ID #1604016, Lisa Niedfeldt. WIREX MLS
