Completely remodeled 4-bedroom, 3-bath ranch on a spacious corner lot in a convenient Menomonie location! Originally built in 1968, this home underwent a comprehensive renovation in the fall of 2024, offering the quality, style, and efficiency of a much newer home. The open-concept floor plan features a beautifully updated kitchen with custom cabinetry, quartz countertops, stainless steel appliances, and a large island that flows seamlessly into the main living area. The private primary suite includes a walk-in closet and an ensuite bath. The finished lower level offers two additional bedrooms, a full bath, a spacious family room, and spray foam insulation for enhanced comfort and energy efficiency. Major updates include a new roof, windows, furnace, central air conditioner, insulation, plumbing, electrical, garage door, exterior doors, flooring, and interior finishes throughout. Ideally located near UW-Stout, downtown Menomonie, schools, parks, and shopping. The home has been pre-inspected for added peace of mind and includes a 14-month buyer home warranty. Offering the quality and feel of a brand-new home, this move-in-ready property is a rare opportunity you won't want to miss!
Pending
$339,900
421 21st Ave W, Menomonie, WI 54751
4beds
1,974sqft
Single Family
Built in 1968
0.32 Acres Lot
$342,100 Zestimate®
$172/sqft
$-- HOA
What's special
Finished lower levelQuartz countertopsSpacious family roomTwo additional bedroomsWalk-in closetOpen-concept floor planEnsuite bath
- 9 days |
- 642 |
- 34 |
Likely to sell faster than
Zillow last checked:
Listing updated:
Listed by:
Casey L Martin 715-308-2582,
Pathways Real Estate
Source: NorthstarMLS as distributed by MLS GRID,MLS#: 7121630
Facts & features
Interior
Bedrooms & bathrooms
- Bedrooms: 4
- Bathrooms: 3
- Full bathrooms: 3
Bedroom
- Level: Main
- Area: 169 Square Feet
- Dimensions: 13x13
Bedroom 2
- Level: Main
- Area: 90 Square Feet
- Dimensions: 10x9
Bedroom 3
- Level: Lower
- Area: 132 Square Feet
- Dimensions: 12x11
Bedroom 4
- Level: Lower
- Area: 165 Square Feet
- Dimensions: 15x11
Bathroom
- Level: Main
- Area: 96 Square Feet
- Dimensions: 12x8
Bathroom
- Level: Main
- Area: 72 Square Feet
- Dimensions: 9x8
Dining room
- Level: Main
- Area: 80 Square Feet
- Dimensions: 10x8
Family room
- Level: Lower
- Area: 264 Square Feet
- Dimensions: 24x11
Kitchen
- Level: Main
- Area: 120 Square Feet
- Dimensions: 10x12
Living room
- Level: Main
- Area: 399 Square Feet
- Dimensions: 21x19
Utility room
- Level: Lower
- Area: 220 Square Feet
- Dimensions: 20x11
Heating
- Forced Air
Cooling
- Central Air
Features
- Basement: Partially Finished
- Has fireplace: No
Interior area
- Total structure area: 1,974
- Total interior livable area: 1,974 sqft
- Finished area above ground: 1,092
- Finished area below ground: 882
Video & virtual tour
Property
Parking
- Total spaces: 2
- Parking features: Attached
- Attached garage spaces: 2
- Details: Garage Dimensions (23x20)
Accessibility
- Accessibility features: None
Features
- Levels: One
- Stories: 1
Lot
- Size: 0.32 Acres
- Dimensions: .32 acres
Details
- Foundation area: 1092
- Parcel number: 1725122813343200016
- Zoning description: Residential-Single Family
Construction
Type & style
- Home type: SingleFamily
- Property subtype: Single Family
Condition
- New construction: No
- Year built: 1968
Utilities & green energy
- Gas: Natural Gas
- Sewer: City Sewer/Connected
- Water: City Water/Connected
Community & HOA
Community
- Subdivision: Grover
HOA
- Has HOA: No
Location
- Region: Menomonie
Financial & listing details
- Price per square foot: $172/sqft
- Tax assessed value: $220,400
- Annual tax amount: $4,016
- Date on market: 8/6/2026
- Cumulative days on market: 9 days
Estimated market value
$342,100
$325,000 - $359,000
$2,019/mo
Price history
| Date | Event | Price |
|---|---|---|
| 8/10/2026 | Pending sale | $339,900$172/sqft |
Source:  NorthstarMLS as distributed by MLS GRID #7121630 Report a problem NorthstarMLS as distributed by MLS GRID #7121630 Report a problem | ||
| 8/10/2026 | Contingent | $339,900$172/sqft |
Source:  WIREX MLS #1603866 Report a problem WIREX MLS #1603866 Report a problem | ||
| 8/6/2026 | Listed for sale | $339,900+13.7%$172/sqft |
Source: WIREX MLS #1603866 Report a problem | ||
| 2/25/2025 | Sold | $299,000$151/sqft |
Source: NorthstarMLS as distributed by MLS GRID #6631187 Report a problem | ||
| 1/21/2025 | Pending sale | $299,000$151/sqft |
Source: NorthstarMLS as distributed by MLS GRID #6631187 Report a problem | ||
| 1/21/2025 | Contingent | $299,000$151/sqft |
Source: WIREX MLS #1587328 Report a problem | ||
| 1/15/2025 | Price change | $299,000-8%$151/sqft |
Source: NorthstarMLS as distributed by MLS GRID #6631187 Report a problem | ||
| 1/8/2025 | Price change | $324,900-3%$165/sqft |
Source: NorthstarMLS as distributed by MLS GRID #6631187 Report a problem | ||
| 1/3/2025 | Price change | $334,900-4.3%$170/sqft |
Source: NorthstarMLS as distributed by MLS GRID #6631187 Report a problem | ||
| 12/23/2024 | Listed for sale | $349,900$177/sqft |
Source: WIREX MLS #1587328 Report a problem | ||
| 12/19/2024 | Contingent | $349,900$177/sqft |
Source: WIREX MLS #1587328 Report a problem | ||
| 11/29/2024 | Listed for sale | $349,900$177/sqft |
Source: WIREX MLS #1587328 Report a problem | ||
Public tax history
| Year | Property taxes | Tax assessment |
|---|---|---|
| 2024 | $3,105 +4.1% | $154,700 |
| 2023 | $2,982 +4.8% | $154,700 |
| 2022 | $2,846 -4.7% | $154,700 |
| 2021 | $2,986 -0.8% | $154,700 +30.7% |
| 2020 | $3,011 +6.4% | $118,400 |
| 2019 | $2,829 +2.2% | $118,400 |
| 2018 | $2,768 -3.9% | $118,400 |
| 2017 | $2,882 +2% | $118,400 |
| 2016 | $2,824 | $118,400 |
| 2015 | $2,824 -1.4% | $118,400 |
| 2014 | $2,865 -1.1% | $118,400 |
| 2013 | $2,898 +2.6% | $118,400 |
| 2011 | $2,824 -0.6% | $118,400 |
| 2010 | $2,841 +109.9% | $118,400 |
| 2009 | $1,354 | $118,400 |
Find assessor info on the county website
Monthly payment
Est. payment
Payment breakdown
Explore the cost of this home by adjusting the details. Changes won't be saved.Climate risks
Neighborhood: 54751
Nearby schools
GreatSchools rating
- 6/10River Heights Elementary SchoolGrades: PK-5Distance: 0.1 mi
- 6/10Menomonie Middle SchoolGrades: 6-8Distance: 1.9 mi
- 3/10Menomonie High SchoolGrades: 9-12Distance: 0.3 mi
- $333,3004 bd3 ba-- sqft337 21st Ave W, Menomonie, WI 54751Off Market
- $266,0003 bd2 ba2k sqft420 20th Ave W, Menomonie, WI 54751Off Market
- $343,9004 bd2 ba2.4k sqft414 20th Ave W, Menomonie, WI 54751Off Market
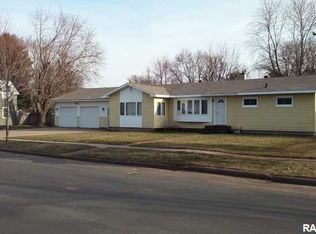
- $273,900-- bd-- ba-- sqft505 21st Ave W, Menomonie, WI 54751Off Market
- $283,4003 bd2 ba2.2k sqft420 21st Ave W, Menomonie, WI 54751Off Market
- $216,400-- bd-- ba-- sqft502 20th Ave W, Menomonie, WI 54751Off Market
- $206,9002 bd1 ba1.4k sqft402 20th Ave W, Menomonie, WI 54751Off Market
- $297,4003 bd3 ba2.4k sqft327 21st Ave W, Menomonie, WI 54751Off Market
A local agent can set up tours, give advice and negotiate with sellers.
A local lender can help you make sure your offer is ready when you are.
Similar homes
- $324,9003 bd2 ba1.9k sqft2216 3rd St E, Menomonie, WI 54751For Sale

 MLS ID #7105353, Cora L. Frank, RE/MAX Results. NorthstarMLS as distributed by MLS GRID
 - $355,0003 bd2 ba2.1k sqftN7330 State Road 79, Menomonie, WI 54751For Sale
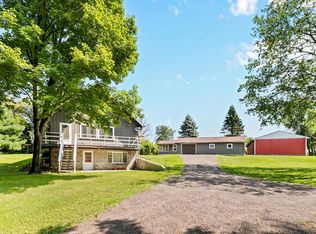 MLS ID #7119180, Jake Hughes, Redfin Corporation. NorthstarMLS as distributed by MLS GRID
 - $290,0003 bd2 ba1.8k sqft911 16th St SE, Menomonie, WI 54751For Sale
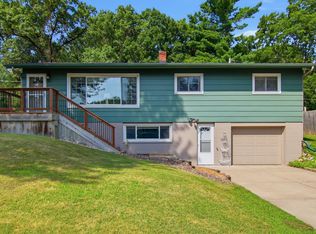 MLS ID #7120561, Jill Rassbach, Rassbach Realty LLC. NorthstarMLS as distributed by MLS GRID
 - $371,0003 bd2 ba1.7k sqft910 Oakwood Blvd, Menomonie, WI 54751For Sale
 MLS ID #7106839, Cora L. Frank, RE/MAX Results. NorthstarMLS as distributed by MLS GRID
 - $420,0003 bd3 ba1.9k sqft2416 Aurora Circle, Menomonie, WI 54751ActiveMLS ID #1603565, Charles Tiffany. WIREX MLS
- $249,9003 bd2 ba1.9k sqft2235 Mathews St, Menomonie, WI 54751For SaleMLS ID #7122096, Cora L. Frank, RE/MAX Results. NorthstarMLS as distributed by MLS GRID
- $424,9004 bd2 ba1.9k sqft1319 Oakwood Ave, Menomonie, WI 54751For SaleMLS ID #7106733, Cora L. Frank, RE/MAX Results. NorthstarMLS as distributed by MLS GRID
- $428,9004 bd2 ba2.1k sqft3798 Nicholas Dr, Menomonie, WI 54751For SaleMLS ID #7104610, Vicki Phelps, Century 21 Affiliated. NorthstarMLS as distributed by MLS GRID
- $259,0004 bd2 ba1.6k sqft1102 14th Avenue, Menomonie, WI 54751ActiveMLS ID #1601850, Denise Solberg. WIREX MLS
- $399,9003 bd2 ba1.4k sqft902 Wagner Rd, Menomonie, WI 54751For SaleMLS ID #7110695, Jeremy Hoff, Coldwell Banker River Valley, REALTORS. NorthstarMLS as distributed by MLS GRID
- $379,9003 bd3 ba1.8k sqftN3645 175th Street, Menomonie, WI 54751ActiveMLS ID #1603169, Brooke Peterson. WIREX MLS
- $325,0003 bd2 ba1.7k sqftE6095 800th Ave, Colfax, WI 54730For SaleMLS ID #7124626, Cora L. Frank, RE/MAX Results. NorthstarMLS as distributed by MLS GRID
- $374,9003 bd2 ba1.7k sqft6094 E 650th Avenue, Menomonie, WI 54751ActiveMLS ID #1596641, Erica Lawton. WIREX MLS
- $255,0004 bd2 ba1.4k sqft520 12th St SE, Menomonie, WI 54751For SaleMLS ID #7100993, Cora L. Frank, RE/MAX Results. NorthstarMLS as distributed by MLS GRID
- $199,9005 bd2 ba1.8k sqft914 6th Avenue, Menomonie, WI 54751ActiveMLS ID #1602376, Holly Bowe. WIREX MLS
- $459,0004 bd2 ba2.3k sqftE6226 819th AVENUE, Colfax, WI 54730ActiveMLS ID #1975709, Heith Doyle. WIREX MLS
- $189,9003 bd2 ba1.2k sqft1208 7th St E, Menomonie, WI 54751For SaleMLS ID #7095216, Stephanie L. Casper, Century 21 Affiliated. NorthstarMLS as distributed by MLS GRID
- $399,9003 bd2 ba2.2k sqftN7860 540th St, Menomonie, WI 54751For SaleMLS ID #7101932, Julie A Lammer, RE/MAX Results. NorthstarMLS as distributed by MLS GRID
- $224,9003 bd1 ba1.2k sqft1819 9th St E, Menomonie, WI 54751For SaleMLS ID #7056306, Jill Rassbach, Rassbach Realty LLC. NorthstarMLS as distributed by MLS GRID
- $465,0003 bd2 ba1.6k sqftE5740 803rd Ave, Menomonie, WI 54751For SaleMLS ID #7068977, Julie A Lammer, RE/MAX Results. NorthstarMLS as distributed by MLS GRID
