Move right into this beautiful 3 BR / 2 Bath East Menomonie raised ranch! You will love the brand new tastefully remodeled kitchen, hardwood floors in the living room and bedrooms, updated baths, new 24' x 12' rear concrete patio, and a very private backyard! The walkout lower level adds a spacious family room, rec room, office nook, and 3/4 bath. Kids could walk and bike to Oaklawn Elementary and the Menomonie Middle School located not far away! Also located near to Menomonie's East Tech Park, Hospital, Farmers Market, and more! Very clean and well maintained! Roof 2013.
Active
$290,000
911 16th St SE, Menomonie, WI 54751
3beds
1,877sqft
Single Family
Built in 1965
9,147 Square Feet Lot
$288,800 Zestimate®
$155/sqft
$-- HOA
What's special
Rec roomSpacious family roomVery private backyardOffice nookWalkout lower levelUpdated baths
- 10 days |
- 626 |
- 37 |
Likely to sell faster than
Zillow last checked:
Listing updated:
Listed by:
Jill Rassbach 715-556-1539,
Rassbach Realty LLC
Source: NorthstarMLS as distributed by MLS GRID,MLS#: 7120561
Facts & features
Interior
Bedrooms & bathrooms
- Bedrooms: 3
- Bathrooms: 2
- Full bathrooms: 1
- 3/4 bathrooms: 1
Bedroom
- Level: Main
- Area: 154 Square Feet
- Dimensions: 14x11
Bedroom 2
- Level: Main
- Area: 110 Square Feet
- Dimensions: 11x10
Bedroom 3
- Level: Main
- Area: 99 Square Feet
- Dimensions: 11x9
Bathroom
- Level: Main
- Area: 56 Square Feet
- Dimensions: 8x7
Bathroom
- Level: Lower
- Area: 30 Square Feet
- Dimensions: 5x6
Dining room
- Level: Main
- Area: 108 Square Feet
- Dimensions: 9x12
Family room
- Level: Lower
- Area: 273 Square Feet
- Dimensions: 21x13
Foyer
- Level: Main
- Area: 20 Square Feet
- Dimensions: 5x4
Foyer
- Level: Lower
- Area: 78 Square Feet
- Dimensions: 13x6
Kitchen
- Level: Main
- Area: 192 Square Feet
- Dimensions: 16x12
Laundry
- Level: Lower
- Area: 99 Square Feet
- Dimensions: 11x9
Living room
- Level: Main
- Area: 234 Square Feet
- Dimensions: 18x13
Office
- Level: Lower
- Area: 25 Square Feet
- Dimensions: 5x5
Heating
- Forced Air
Cooling
- Central Air
Appliances
- Included: Dishwasher, Dryer, Range, Refrigerator, Washer
- Laundry: Lower Level
Features
- Basement: Block,Full,Partially Finished,Walk-Out Access
- Has fireplace: No
Interior area
- Total structure area: 1,976
- Total interior livable area: 1,877 sqft
- Finished area above ground: 1,170
- Finished area below ground: 707
Video & virtual tour
Property
Parking
- Total spaces: 1
- Parking features: Concrete, Tuckunder Garage
- Attached garage spaces: 1
- Details: Garage Dimensions (13x24)
Accessibility
- Accessibility features: None
Features
- Levels: One
- Stories: 1
- Patio & porch: Patio
- Pool features: None
Lot
- Size: 9,147 Square Feet
- Dimensions: 88 x 102
- Features: Tree Coverage - Light
Details
- Foundation area: 1170
- Parcel number: 1725122813253300044
- Zoning description: Residential-Single Family
Construction
Type & style
- Home type: SingleFamily
- Property subtype: Single Family
Condition
- New construction: No
- Year built: 1965
Utilities & green energy
- Electric: Circuit Breakers, 100 Amp Service, Power Company: Xcel Energy
- Gas: Natural Gas
- Sewer: City Sewer/Connected
- Water: City Water/Connected
Community & HOA
Community
- Subdivision: Petersons
HOA
- Has HOA: No
Location
- Region: Menomonie
Financial & listing details
- Price per square foot: $155/sqft
- Tax assessed value: $213,300
- Annual tax amount: $2,952
- Date on market: 8/5/2026
- Cumulative days on market: 10 days
- Road surface type: Paved
Estimated market value
$288,800
$274,000 - $303,000
$1,702/mo
Price history
| Date | Event | Price |
|---|---|---|
| 8/5/2026 | Listed for sale | $290,000+137.7%$155/sqft |
Source:  WIREX MLS #1603637 Report a problem WIREX MLS #1603637 Report a problem | ||
| 6/30/2015 | Sold | $122,000-2.3%$65/sqft |
Source:  NorthstarMLS as distributed by MLS GRID #4572378 Report a problem NorthstarMLS as distributed by MLS GRID #4572378 Report a problem | ||
| 3/15/2015 | Listed for sale | $124,900$67/sqft |
Source: RE/MAX Affiliates #886561 Report a problem | ||
Public tax history
| Year | Property taxes | Tax assessment |
|---|---|---|
| 2024 | $2,839 +5.4% | $149,700 |
| 2023 | $2,693 +4.2% | $149,700 |
| 2022 | $2,584 -3.7% | $149,700 |
| 2021 | $2,683 -12.1% | $149,700 +19.1% |
| 2020 | $3,053 +7.5% | $125,700 |
| 2019 | $2,839 +1.5% | $125,700 |
| 2018 | $2,797 -5.1% | $125,700 |
| 2017 | $2,948 +1.8% | $125,700 |
| 2016 | $2,896 | $125,700 |
| 2015 | $2,896 -1.1% | $125,700 |
| 2014 | $2,928 -1.2% | $125,700 |
| 2013 | $2,964 +1.9% | $125,700 |
| 2011 | $2,910 -3.5% | $125,700 |
| 2010 | $3,017 +109.9% | $125,700 |
| 2009 | $1,437 | $125,700 |
Find assessor info on the county website
Monthly payment
Est. payment
Payment breakdown
Explore the cost of this home by adjusting the details. Changes won't be saved.Climate risks
Neighborhood: 54751
Nearby schools
GreatSchools rating
- 7/10Oaklawn Elementary SchoolGrades: PK-5Distance: 0.5 mi
- 6/10Menomonie Middle SchoolGrades: 6-8Distance: 0.6 mi
- 3/10Menomonie High SchoolGrades: 9-12Distance: 1.4 mi
- $261,200-- bd-- ba-- sqft921 16th St SE, Menomonie, WI 54751Off Market
- $294,1004 bd2 ba2.5k sqft905 16th St SE, Menomonie, WI 54751Off Market
- $292,1004 bd2 ba2.3k sqft910 16th St SE, Menomonie, WI 54751Off Market

- $255,0003 bd3 ba1.2k sqft918 16th St SE, Menomonie, WI 54751Sold

- $257,800-- bd-- ba-- sqft902 16th St SE, Menomonie, WI 54751Off Market
- $320,000-- bd-- ba-- sqft902 15th St SE, Menomonie, WI 54751Off Market
- $257,6003 bd2 ba1.3k sqft916 15th St SE, Menomonie, WI 54751Off Market
- $23,200-- bd-- ba-- sqft1012 17th St SE, Menomonie, WI 54751Off Market
A local agent can set up tours, give advice and negotiate with sellers.
A local lender can help you make sure your offer is ready when you are.
Similar homes
- $249,9003 bd2 ba1.9k sqft2235 Mathews St, Menomonie, WI 54751For Sale
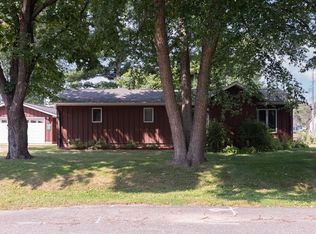
 MLS ID #7122096, Cora L. Frank, RE/MAX Results. NorthstarMLS as distributed by MLS GRID
 - $259,0004 bd2 ba1.6k sqft1102 14th Avenue, Menomonie, WI 54751Active
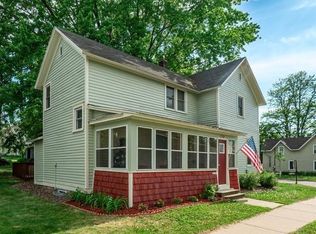 MLS ID #1601850, Denise Solberg. WIREX MLS
 - $255,0004 bd2 ba1.4k sqft520 12th St SE, Menomonie, WI 54751For Sale
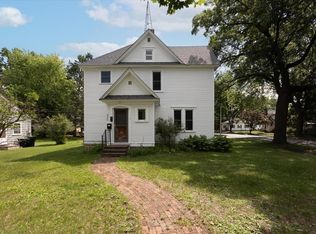 MLS ID #7100993, Cora L. Frank, RE/MAX Results. NorthstarMLS as distributed by MLS GRID
 - $355,0003 bd2 ba2.1k sqftN7330 State Road 79, Menomonie, WI 54751For Sale
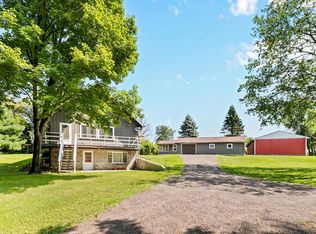 MLS ID #7119180, Jake Hughes, Redfin Corporation. NorthstarMLS as distributed by MLS GRID
 - $371,0003 bd2 ba1.7k sqft910 Oakwood Blvd, Menomonie, WI 54751For SaleMLS ID #7106839, Cora L. Frank, RE/MAX Results. NorthstarMLS as distributed by MLS GRID
- $324,9003 bd2 ba1.9k sqft2216 3rd St E, Menomonie, WI 54751For SaleMLS ID #7105353, Cora L. Frank, RE/MAX Results. NorthstarMLS as distributed by MLS GRID
- $424,9004 bd2 ba1.9k sqft1319 Oakwood Ave, Menomonie, WI 54751For SaleMLS ID #7106733, Cora L. Frank, RE/MAX Results. NorthstarMLS as distributed by MLS GRID
- $420,0003 bd3 ba1.9k sqft2416 Aurora Circle, Menomonie, WI 54751ActiveMLS ID #1603565, Charles Tiffany. WIREX MLS
- $428,9004 bd2 ba2.1k sqft3798 Nicholas Dr, Menomonie, WI 54751For SaleMLS ID #7104610, Vicki Phelps, Century 21 Affiliated. NorthstarMLS as distributed by MLS GRID
- $189,9003 bd2 ba1.2k sqft1208 7th St E, Menomonie, WI 54751For SaleMLS ID #7095216, Stephanie L. Casper, Century 21 Affiliated. NorthstarMLS as distributed by MLS GRID
- $199,9005 bd2 ba1.8k sqft914 6th Avenue, Menomonie, WI 54751ActiveMLS ID #1602376, Holly Bowe. WIREX MLS
- $325,0003 bd2 ba1.7k sqftE6095 800th Ave, Colfax, WI 54730For SaleMLS ID #7124626, Cora L. Frank, RE/MAX Results. NorthstarMLS as distributed by MLS GRID
- $210,0003 bd2 ba1.4k sqft320 Elm Ave W, Menomonie, WI 54751For SaleMLS ID #7086063, Cora L. Frank, RE/MAX Results. NorthstarMLS as distributed by MLS GRID
- $224,9003 bd1 ba1.2k sqft1819 9th St E, Menomonie, WI 54751For SaleMLS ID #7056306, Jill Rassbach, Rassbach Realty LLC. NorthstarMLS as distributed by MLS GRID
- $235,0003 bd2 ba1.2k sqft2904 Schabacker Ct APT D, Menomonie, WI 54751For SaleMLS ID #7114096, Angela Fesenmaier, Realty ONE Group SIMPLIFIED. NorthstarMLS as distributed by MLS GRID
- $189,9004 bd2 ba1.3k sqft1114 7th Street, Menomonie, WI 54751ActiveMLS ID #1600175, Terry Ault. WIREX MLS
- $374,9003 bd2 ba1.7k sqft6094 E 650th Avenue, Menomonie, WI 54751ActiveMLS ID #1596641, Erica Lawton. WIREX MLS
- $399,9003 bd2 ba1.4k sqft902 Wagner Rd, Menomonie, WI 54751For SaleMLS ID #7110695, Jeremy Hoff, Coldwell Banker River Valley, REALTORS. NorthstarMLS as distributed by MLS GRID
- $189,9003 bd2 ba1.2k sqft1208 7th Street #1, Menomonie, WI 54751ActiveMLS ID #1602431, Stephanie Casper. WIREX MLS
- $169,9004 bd2 ba1k sqft1109 3rd St W, Menomonie, WI 54751For SaleMLS ID #7005688, Jill Rassbach, Rassbach Realty LLC. NorthstarMLS as distributed by MLS GRID
