Property will be offered at auction with Andrews Auction Service, Lic#272, on September 12th at 12:00PM. As per auction contract, 6% Auction Premium shall be added to final bid and becomes part of total purchase price. Will be sold in As-Is condition with no contingencies. Buyers must show proof of good funds to close. $5000 non-refundable earnest money due on day of auction. Tucked away in privacy, you?ll find this zero-entry single story home with over 3000 sq ft! Floor plan has open concept with spacious rooms throughout! Abundance storage and large pantry closet. Primary bedroom suite has a spacious sitting room. Attached insulated and sheet-rocked 2-car garage has overhead storage. Property includes 36X42 pole shed with concrete floor. All on 7.33 acres. Additional 12.58 acres of cropland available! (See MLS#1603810)
Active
$399,000
E6854 420th Avenue, Menomonie, WI 54751
4beds
3,040sqft
Single Family Residence
Built in 1992
7.33 Acres Lot
$401,400 Zestimate®
$131/sqft
$-- HOA
What's special
Zero-entry single story homeSpacious rooms throughoutLarge pantry closetAbundance storage
- 13 days |
- 1,371 |
- 57 |
Likely to sell faster than
Zillow last checked:
Listing updated:
Listed by:
Wanda Johnson 715-835-4344,
CB Brenizer/Eau Claire
Source: WIREX MLS,MLS#: 1603788 Originating MLS: REALTORS Association of Northwestern WI
Originating MLS: REALTORS Association of Northwestern WIFacts & features
Interior
Bedrooms & bathrooms
- Bedrooms: 4
- Bathrooms: 3
- Full bathrooms: 2
- 1/2 bathrooms: 1
- Main level bedrooms: 4
Primary bedroom
- Level: Main
- Area: 216
- Dimensions: 18 x 12
Bedroom 2
- Level: Main
- Area: 168
- Dimensions: 14 x 12
Bedroom 3
- Level: Main
- Area: 168
- Dimensions: 14 x 12
Bedroom 4
- Level: Main
- Area: 144
- Dimensions: 12 x 12
Dining room
- Level: Main
- Area: 156
- Dimensions: 13 x 12
Kitchen
- Level: Main
- Area: 270
- Dimensions: 18 x 15
Living room
- Level: Main
- Area: 510
- Dimensions: 30 x 17
Heating
- Propane, Forced Air
Cooling
- Central Air
Appliances
- Included: Dishwasher, Microwave, Range Hood, Water Softener
Features
- Windows: Some window coverings
- Basement: None / Slab,Concrete
Interior area
- Total structure area: 3,040
- Total interior livable area: 3,040 sqft
- Finished area above ground: 3,040
- Finished area below ground: 0
Property
Parking
- Total spaces: 2
- Parking features: 2 Car, Attached, Garage Door Opener
- Attached garage spaces: 2
Features
- Levels: One
- Stories: 1
- Patio & porch: Patio
Lot
- Size: 7.33 Acres
Details
- Additional structures: Pole Building
- Parcel number: 1703422712104400001
- Zoning: Residential
Construction
Type & style
- Home type: SingleFamily
- Property subtype: Single Family Residence
Materials
- Brick, Cedar, Hardboard
Condition
- 21+ Years
- New construction: No
- Year built: 1992
Utilities & green energy
- Electric: Circuit Breakers
- Sewer: Septic Tank, Mound Septic
- Water: Well
Community & HOA
Location
- Region: Menomonie
- Municipality: Spring Brook
Financial & listing details
- Price per square foot: $131/sqft
- Tax assessed value: $407,700
- Annual tax amount: $4,450
- Date on market: 8/2/2026
- Listing terms: Auction
- Inclusions: Included:dishwasher, Included:garage Opener, Included:microwave, Included:range Hood, Included:water Softener, Included:window Coverings
- Exclusions: Excluded:dryer, Excluded:lp Tank, Excluded:oven/Range, Excluded:refrigerator, Excluded:sellers Personal, Excluded:washer
Estimated market value
$401,400
$381,000 - $421,000
$2,429/mo
Price history
| Date | Event | Price |
|---|---|---|
| 8/2/2026 | Listed for sale | $399,000$131/sqft |
Source:  WIREX MLS #1603788 Report a problem WIREX MLS #1603788 Report a problem | ||
Public tax history
| Year | Property taxes | Tax assessment |
|---|---|---|
| 2024 | $4,507 -2.4% | $372,200 |
| 2023 | $4,619 +5.6% | $372,200 +16.5% |
| 2022 | $4,374 +2.1% | $319,400 +39.6% |
| 2021 | $4,282 -2.7% | $228,800 |
| 2020 | $4,400 -3.5% | $228,800 |
| 2019 | $4,559 +6.6% | $228,800 |
| 2018 | $4,277 +1% | $228,800 |
| 2017 | $4,236 +1.8% | $228,800 +9.5% |
| 2016 | $4,162 | $208,900 |
| 2015 | $4,162 +0.4% | $208,900 |
| 2014 | $4,145 +3.8% | $208,900 |
| 2013 | $3,995 +1.4% | $208,900 |
| 2011 | $3,940 -11.9% | $208,900 |
| 2010 | $4,472 | $208,900 |
| 2009 | -- | $208,900 |
Find assessor info on the county website
Monthly payment
Est. payment
Payment breakdown
Explore the cost of this home by adjusting the details. Changes won't be saved.Climate risks
Neighborhood: 54751
Nearby schools
GreatSchools rating
- 7/10Oaklawn Elementary SchoolGrades: PK-5Distance: 5.5 mi
- 6/10Menomonie Middle SchoolGrades: 6-8Distance: 5.2 mi
- 3/10Menomonie High SchoolGrades: 9-12Distance: 6.6 mi
Schools provided by the listing agent
- District: Menomonie
Source: WIREX MLS. This data may not be complete. We recommend contacting the local school district to confirm school assignments for this home.
- $357,100-- bd-- ba-- sqftE6840 410th Ave, Menomonie, WI 54751Off Market
- $598,800-- bd-- ba-- sqftE6771 410th Ave, Menomonie, WI 54751Off Market
- $375,2003 bd3 ba1.2k sqftE6745 410th Ave, Menomonie, WI 54751Off Market
- $537,900-- bd-- ba-- sqftE6941 410th Ave, Menomonie, WI 54751Off Market
- $355,500-- bd-- ba-- sqftN4257 690th St, Menomonie, WI 54751Off Market
- $470,800-- bd-- ba-- sqftE6984 410th Ave, Menomonie, WI 54751Off Market
- $374,900-- bd-- ba-- sqftE6769 420th Ave, Menomonie, WI 54751Off Market
- $416,300-- bd-- ba-- sqftE7023 410th Ave, Menomonie, WI 54751Off Market
A local agent can set up tours, give advice and negotiate with sellers.
A local lender can help you make sure your offer is ready when you are.
Similar homes
- $434,0004 bd3 ba3.7k sqftE4602 479th Ave, Menomonie, WI 54751For Sale
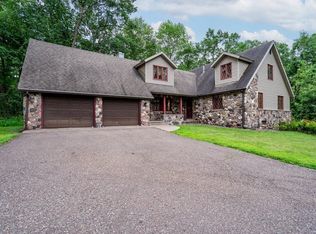
 MLS ID #7125971, Cora L. Frank, RE/MAX Results. NorthstarMLS as distributed by MLS GRID
 - $355,0003 bd2 ba2.1k sqftN7330 State Road 79, Menomonie, WI 54751For Sale
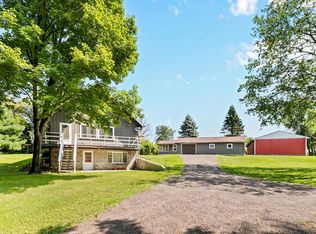 MLS ID #7119180, Jake Hughes, Redfin Corporation. NorthstarMLS as distributed by MLS GRID
 - $520,0005 bd3 ba3.1k sqft503 Grand View Heights Ct, Menomonie, WI 54751For Sale
 MLS ID #7124577, Cora L. Frank, RE/MAX Results. NorthstarMLS as distributed by MLS GRID
 - $420,0003 bd3 ba1.9k sqft2416 Aurora Circle, Menomonie, WI 54751Active
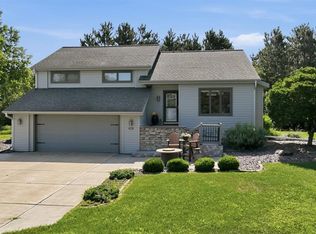 MLS ID #1603565, Charles Tiffany. WIREX MLS
 - $414,9004 bd3 ba2.7k sqftN7073 State Road 40, Elk Mound, WI 54739ActiveMLS ID #1600950, Kevin Anger. WIREX MLS
- $399,9003 bd2 ba2.2k sqftN7860 540th St, Menomonie, WI 54751For SaleMLS ID #7101932, Julie A Lammer, RE/MAX Results. NorthstarMLS as distributed by MLS GRID
- $428,9004 bd2 ba2.1k sqft3798 Nicholas Dr, Menomonie, WI 54751For SaleMLS ID #7104610, Vicki Phelps, Century 21 Affiliated. NorthstarMLS as distributed by MLS GRID
- $374,9003 bd2 ba1.7k sqft6094 E 650th Avenue, Menomonie, WI 54751ActiveMLS ID #1596641, Erica Lawton. WIREX MLS
- $424,9004 bd2 ba1.9k sqft1319 Oakwood Ave, Menomonie, WI 54751For SaleMLS ID #7106733, Cora L. Frank, RE/MAX Results. NorthstarMLS as distributed by MLS GRID
- $459,0004 bd2 ba2.3k sqftE6226 819th AVENUE, Colfax, WI 54730ActiveMLS ID #1975709, Heith Doyle. WIREX MLS
- $399,9004 bd3 ba2.9k sqft3728 Forest Heights Drive, Eau Claire, WI 54701ActiveMLS ID #1603704, Ashley Allar. WIREX MLS
- $463,9004 bd4 ba2.8k sqft309 Red Cedar St, Menomonie, WI 54751For SaleMLS ID #7107275, Stephanie L. Casper, Century 21 Affiliated. NorthstarMLS as distributed by MLS GRID
- $385,0004 bd3 ba2.5k sqft2728 Pineview Road, Eau Claire, WI 54703ActiveMLS ID #1603837, Andy Yakesh The Yakesh Team. WIREX MLS
- $399,9004 bd2 ba1.8k sqft3169 50th Ave, Knapp, WI 54749For SaleMLS ID #7120762, James A Helmer, WESTconsin Realty LLC. NorthstarMLS as distributed by MLS GRID
- $464,0004 bd3 ba3.9k sqft2932 Plum Tree Cir N, Menomonie, WI 54751For SaleMLS ID #7093444, Nicholas A Arntz, RE/MAX Results. NorthstarMLS as distributed by MLS GRID
- $414,9004 bd3 ba2.7k sqft3153 Deerfield Road, Eau Claire, WI 54701ActiveMLS ID #1603599, Alex Cripe. WIREX MLS
- $379,9003 bd3 ba1.8k sqftN3645 175th Street, Menomonie, WI 54751ActiveMLS ID #1603169, Brooke Peterson. WIREX MLS
- $371,0003 bd2 ba1.7k sqft910 Oakwood Blvd, Menomonie, WI 54751For SaleMLS ID #7106839, Cora L. Frank, RE/MAX Results. NorthstarMLS as distributed by MLS GRID
- $449,9004 bd3 ba2.7k sqft2008 Noble Court, Eau Claire, WI 54703ActiveMLS ID #1604059, Aaron Brunette. WIREX MLS
- $495,0003 bd4 ba3.7k sqftN4679 459th Street, Menomonie, WI 54751ActiveMLS ID #1603335, Casey Martin. WIREX MLS
