Your Private Country Retreat on 13.84 Acres! Welcome to your own slice of country paradise! Nestled on 13.84 picturesque acres, this charming, character-filled two-story home offers a peaceful, park-like setting with Wilson Creek meandering through the property. With approximately 900+ feet of creek frontage, this is a rare opportunity for nature lovers and trout fishing enthusiasts alike! Inside, you’ll find 4 bedrooms, 2 bathrooms, wood flooring, and 9-foot ceilings throughout, adding to the home’s warmth and timeless appeal. Enjoy the outdoors from the spacious screened porch or deck, or unwind in the gazebo and patio surrounded by colorful flower gardens and mature trees. The property also features a 24' x 48' garage, 10' x 12' green house and two additional utility sheds measuring 14' x 16' and 12' x 16', all offering excellent storage, hobby, or workshop potential. With electricity in the outbuildings, there’s plenty of room for your projects, equipment, and recreational toys. Numerous updates provide added peace of mind, including a new septic system and well in 2026, a new house roof in 2024, and a furnace in 2022. Enjoy the tranquility and privacy of country living while maintaining convenient access to I-94 and an approximately 50-minute drive to the Twin Cities.
Active
$479,900
E2044 770th Ave, Knapp, WI 54749
4beds
2,080sqft
Single Family
Built in 1863
13.84 Acres Lot
$468,800 Zestimate®
$231/sqft
$-- HOA
What's special
Character-filled two-story homePicturesque acresPeaceful park-like settingSpacious screened porchWood flooring
- 2 days
- 373
- 28
Likely to sell faster than
Zillow last checked:
Listing updated:
Listed by:
Erik Davidson 715-505-7469,
Rassbach Realty LLC
Source: NorthstarMLS as distributed by MLS GRID,MLS#: 7160534
Facts & features
Interior
Bedrooms & bathrooms
- Bedrooms: 4
- Bathrooms: 2
- Full bathrooms: 1
- 3/4 bathrooms: 1
Bedroom
- Level: Upper
- Area: 176 Square Feet
- Dimensions: 11x16
Bedroom 2
- Level: Upper
- Area: 135 Square Feet
- Dimensions: 9x15
Bedroom 3
- Level: Upper
- Area: 225 Square Feet
- Dimensions: 15x15
Bedroom 4
- Level: Upper
- Area: 160 Square Feet
- Dimensions: 10x16
Bathroom
- Level: Main
- Area: 78 Square Feet
- Dimensions: 6x13
Bathroom
- Level: Upper
- Area: 35 Square Feet
- Dimensions: 5x7
Den
- Level: Main
- Area: 130 Square Feet
- Dimensions: 10x13
Dining room
- Level: Main
- Area: 165 Square Feet
- Dimensions: 11x15
Foyer
- Level: Main
- Area: 40 Square Feet
- Dimensions: 5x8
Kitchen
- Level: Main
- Area: 208 Square Feet
- Dimensions: 13x16
Laundry
- Level: Main
- Area: 78 Square Feet
- Dimensions: 6x13
Living room
- Level: Main
- Area: 195 Square Feet
- Dimensions: 13x15
Heating
- Forced Air
Cooling
- Window Unit(s)
Appliances
- Included: Dishwasher, Dryer, Electric Water Heater, Microwave, Other, Range, Refrigerator, Washer, Water Softener Owned
- Laundry: Main Level
Features
- Basement: Full,Unfinished
- Number of fireplaces: 1
- Fireplace features: Pellet Stove
Interior area
- Total structure area: 3,120
- Total interior livable area: 2,080 sqft
- Finished area above ground: 2,080
- Finished area below ground: 0
Property
Parking
- Total spaces: 4
- Parking features: Detached Garage, Gravel
- Garage spaces: 4
- Details: Garage Dimensions (24x48)
Accessibility
- Accessibility features: None
Features
- Levels: Two
- Stories: 2
- Patio & porch: Deck, Porch, Screened
- Waterfront features: Creek/Stream
- Frontage length: Water Frontage: 912
Lot
- Size: 13.84 Acres
- Dimensions: 1
Details
- Additional structures: Gazebo, Greenhouse, Workshop, Storage Shed
- Foundation area: 1040
- Parcel number: 1703622914341100002
- Zoning description: Agriculture
- Other equipment: Fuel Tank - Owned
Construction
Type & style
- Home type: SingleFamily
- Property subtype: Single Family
Materials
- Roof: Age 8 Years or Less
Condition
- New construction: No
- Year built: 1863
Utilities & green energy
- Electric: Circuit Breakers
- Gas: Propane
- Sewer: Mound Septic
- Water: Well
Community & HOA
HOA
- Has HOA: No
Location
- Region: Knapp
Financial & listing details
- Price per square foot: $231/sqft
- Tax assessed value: $270,600
- Annual tax amount: $3,178
- Date on market: 10/16/2026
- Cumulative days on market: 330 days
Estimated market value
$468,800
$445,000 - $492,000
$1,363/mo
Price history
| Date | Event | Price |
|---|---|---|
| 10/16/2026 | Listed for sale | $479,900+14.3%$231/sqft |
Source:  NorthstarMLS as distributed by MLS GRID #7160534 Report a problem | ||
| 6/10/2026 | Listing removed | $420,000$202/sqft |
Source: NorthstarMLS as distributed by MLS GRID #7003534 Report a problem | ||
| 12/31/2025 | Listed for sale | $420,000-2.3%$202/sqft |
Source: NorthstarMLS as distributed by MLS GRID #7003534 Report a problem | ||
| 12/31/2025 | Listing removed | $430,000$207/sqft |
Source: NorthstarMLS as distributed by MLS GRID #6750031 Report a problem | ||
| 10/28/2025 | Price change | $430,000-4.4%$207/sqft |
Source: NorthstarMLS as distributed by MLS GRID #6750031 Report a problem | ||
| 10/9/2025 | Price change | $450,000-5.1%$216/sqft |
Source: NorthstarMLS as distributed by MLS GRID #6750031 Report a problem | ||
| 9/5/2025 | Price change | $474,000-3.1%$228/sqft |
Source: NorthstarMLS as distributed by MLS GRID #6750031 Report a problem | ||
| 8/6/2025 | Price change | $489,000-2%$235/sqft |
Source: NorthstarMLS as distributed by MLS GRID #6750031 Report a problem | ||
| 7/17/2025 | Listed for sale | $499,000$240/sqft |
Source: NorthstarMLS as distributed by MLS GRID #6750031 Report a problem | ||
Public tax history
| Year | Property taxes | Tax assessment |
|---|---|---|
| 2024 | $2,959 +18.9% | $270,200 +94.5% |
| 2023 | $2,490 +3.2% | $138,900 +0.1% |
| 2022 | $2,412 -7% | $138,800 -0.1% |
| 2021 | $2,593 -0.5% | $138,900 -0.1% |
| 2020 | $2,607 +3.7% | $139,100 +0.1% |
| 2019 | $2,513 +3.3% | $139,000 |
| 2018 | $2,432 -4.5% | $139,000 -0.1% |
| 2017 | $2,547 +6.3% | $139,100 |
| 2016 | $2,395 | $139,100 |
| 2015 | $2,395 -3% | $139,100 |
| 2014 | $2,469 -5.2% | $139,100 |
| 2013 | $2,605 -5.3% | $139,100 |
| 2011 | $2,751 -7.9% | $139,100 |
| 2010 | $2,988 | $139,100 |
| 2009 | -- | $139,100 |
Find assessor info on the county website
Monthly payment
Est. payment
Payment breakdown
Explore the cost of this home by adjusting the details. Changes won't be saved.Climate risks
Neighborhood: 54749
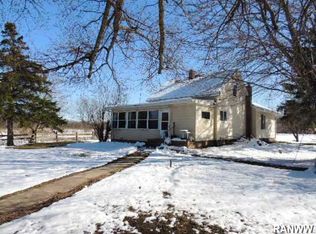
Similar homes
- $660,0003 bd3 ba3k sqftN8067 County Road Q, Knapp, WI 54749For Sale
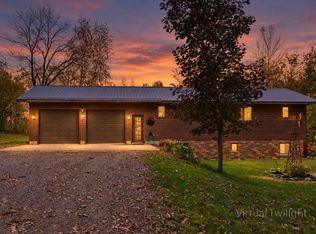
 MLS ID #1604579, Shelbie Mittlestadt. NWWMLS
- $635,0003 bd2 ba1.9k sqftE3571 810th Avenue, Menomonie, WI 54751For Sale
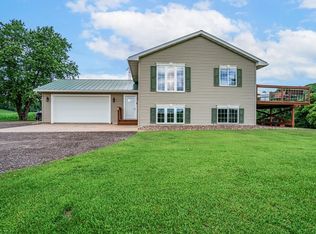 MLS ID #1603585, Cora Frank. NWWMLS
- $435,0004 bd3 ba2.6k sqft2111 55th Ave, Baldwin, WI 54002For Sale
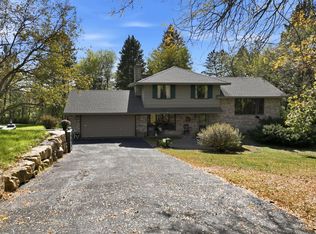
 MLS ID #7157738, John H Lindelof, Coldwell Banker Realty. NorthstarMLS as distributed by MLS GRID
- $475,0005 bd2 ba2.6k sqft1044 290th St, Glenwood City, WI 54013For Sale
 MLS ID #7142581, Polina Kilpela, National Realty Guild. NorthstarMLS as distributed by MLS GRID
- $479,0003 bd3 ba2.8k sqftN9924 600th Street, Colfax, WI 54730For SaleMLS ID #1604206, Julie Lammer. NWWMLS
- $425,0004 bd2 ba2.3k sqftE6226 819th Avenue, Colfax, WI 54730For SaleMLS ID #1605226, Scott Bahnub. NWWMLS
- $414,9004 bd3 ba2.7k sqftN7073 State Road 40, Elk Mound, WI 54739For SaleMLS ID #1600950, Kevin Anger. NWWMLS
- $500,0002 bd2 ba2k sqftE5732 803rd Avenue, Menomonie, WI 54751For SaleMLS ID #1601708, Vicki Phelps. NWWMLS
- $499,9004 bd2 ba2.1k sqft67 1 1/2 St, Clear Lake, WI 54005For SaleMLS ID #7125044, McKenzie Kamm, Biltmore Realty, LLC. NorthstarMLS as distributed by MLS GRID
- $394,0003 bd1 ba1.7k sqft1681 County Road X, Glenwood City, WI 54013For SaleMLS ID #1605484, Shelbie Mittlestadt. NWWMLS
- $379,0004 bd3 ba2.5k sqft1121 River Heights Road, Menomonie, WI 54751For SaleMLS ID #1604519, Cora Frank. NWWMLS
- $589,9003 bd2 ba2.7k sqftE651 1270th Avenue, Glenwood City, WI 54013For SaleMLS ID #1603631, Mike Germain. NWWMLS
- $419,9003 bd2 ba2.4k sqftN8792 610th Street, Colfax, WI 54730For SaleMLS ID #1603558, Chris Powell. NWWMLS
- $455,5005 bd3 ba2.5k sqftN10180 670th St, Wheeler, WI 54772For SaleMLS ID #7132975, Shawna Alderman, Brick & Banister Real Estate. NorthstarMLS as distributed by MLS GRID
- $415,0004 bd2 ba2.1k sqft3798 Nicholas Drive, Menomonie, WI 54751For SaleMLS ID #1602722, Vicki Phelps. NWWMLS
- $699,9993 bd2 ba3k sqftN4791 130th Street, Menomonie, WI 54751For SaleMLS ID #1605107, Cora Frank. NWWMLS
- $374,9003 bd2 ba2.2k sqftN7860 540th Street, Menomonie, WI 54751For SaleMLS ID #1602738, Julie Lammer. NWWMLS
- $399,9004 bd3 ba2.4k sqft2925 S Plum Tree Circle, Menomonie, WI 54751For SaleMLS ID #1605385, Cora Frank. NWWMLS
- $575,0004 bd3 ba2.7k sqft120 Leising Ave, Glenwood City, WI 54013For SaleMLS ID #7133442, Jennifer M Kuehl, Biltmore Realty, LLC. NorthstarMLS as distributed by MLS GRID
