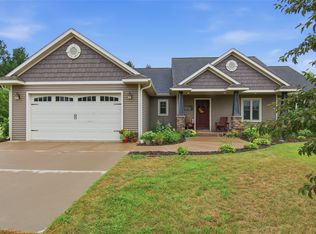
Here is the country home you have been waiting for! Check out this 4 bedroom, 3 bath ranch home nestled on 19.25 acres of woods, 2 large ponds, and a large 54x48 post-framed building to store all your toys or provide space for your farm animals. The home features hickory wood floors on the main level, a gas fireplace with a marble surround in the living room, 6 panel oak doors, and vaulted ceilings. There are 3 bedrooms on the main level, a large kitchen with granite countertops and a Tarentine tiled backsplash. The downstairs features a spacious family room with a walk-out basement, laminate flooring, and a free-standing wood stove, a 4th bedroom, laundry room, and a 3rd bathroom. The roof was replaced 12 years ago. Fiber optic is to the house. Furnace and air conditioner was replaced in June.
Active
$675,000
E9412 690th Avenue, Elk Mound, WI 54739
4beds
2,065sqft
Single Family Residence
Built in 1995
19.25 Acres Lot
$662,800 Zestimate®
$327/sqft
$-- HOA
What's special
Vaulted ceilingsFree-standing wood stoveLaundry roomTarentine tiled backsplash
- 5 days
- 547
- 42
Likely to sell faster than
Zillow last checked:
Listing updated:
Listed by:
Brendan Pratt 715-835-4344,
CB Brenizer/Eau Claire
Source: WIREX MLS,MLS#: 1605940 Originating MLS: REALTORS Association of Northwestern WI
Facts & features
Interior
Bedrooms & bathrooms
- Bedrooms: 4
- Bathrooms: 3
- Full bathrooms: 3
- Main level bedrooms: 3
Primary bedroom
- Level: Main
- Area: 156
- Dimensions: 13 x 12
Bedroom 2
- Level: Main
- Area: 110
- Dimensions: 10 x 11
Bedroom 3
- Level: Main
- Area: 143
- Dimensions: 13 x 11
Bedroom 4
- Level: Lower
- Area: 180
- Dimensions: 15 x 12
Family room
- Level: Lower
- Area: 390
- Dimensions: 26 x 15
Kitchen
- Level: Main
- Area: 110
- Dimensions: 11 x 10
Living room
- Level: Main
- Area: 272
- Dimensions: 17 x 16
Heating
- Propane, Wood, Forced Air
Cooling
- Central Air
Appliances
- Included: Dishwasher, Dryer, Microwave, Range/Oven, Refrigerator, Washer
Features
- Ceiling Fan(s), High Speed Internet
- Windows: Some window coverings
- Basement: Full,Concrete
Interior area
- Total structure area: 2,065
- Total interior livable area: 2,065 sqft
- Finished area above ground: 1,192
- Finished area below ground: 873
Video & virtual tour
Property
Parking
- Total spaces: 3
- Parking features: 3 Car, Attached, Garage Door Opener
- Attached garage spaces: 3
Features
- Levels: One
- Stories: 1
- Patio & porch: Deck
Lot
- Size: 19.25 Acres
Details
- Additional structures: Barn(s)
- Parcel number: 1700822811112100001
Construction
Type & style
- Home type: SingleFamily
- Property subtype: Single Family Residence
Materials
- Vinyl Siding
Condition
- 21+ Years
- New construction: No
- Year built: 1995
Utilities & green energy
- Electric: Circuit Breakers
- Sewer: Septic Tank
Community & HOA
Location
- Region: Elk Mound
- Municipality: Elk Mound
Financial & listing details
- Price per square foot: $327/sqft
- Tax assessed value: $477,200
- Annual tax amount: $5,461
- Date on market: 10/13/2026
- Inclusions: Included:ceiling Fans, Included:dishwasher, Included:dryer, Included:garage Opener, Included:microwave, Included:oven/Range, Included:refrigerator, Included:washer, Included:window Coverings
- Exclusions: Excluded:sellers Personal
Estimated market value
$662,800
$630,000 - $696,000
$2,509/mo
Price history
| Date | Event | Price |
|---|---|---|
| 10/13/2026 | Listed for sale | $675,000+13.4%$327/sqft |
Source:  WIREX MLS #1605940 Report a problem | ||
| 7/1/2022 | Sold | $595,000+3.5%$288/sqft |
Source: WIREX MLS #1564156 Report a problem | ||
| 5/24/2022 | Pending sale | $574,900$278/sqft |
Source:  RE/MAX International #1564156 Report a problem | ||
| 5/24/2022 | Contingent | $574,900$278/sqft |
Source: WIREX MLS #1564156 Report a problem | ||
| 5/19/2022 | Listed for sale | $574,900$278/sqft |
Source: WIREX MLS #1564156 Report a problem | ||
Public tax history
| Year | Property taxes | Tax assessment |
|---|---|---|
| 2024 | $4,950 +2.6% | $359,500 |
| 2023 | $4,825 +2.2% | $359,500 |
| 2022 | $4,721 -2.1% | $359,500 |
| 2021 | $4,821 -2.2% | $359,500 +44.4% |
| 2020 | $4,930 +1.4% | $248,900 |
| 2019 | $4,862 +5.6% | $248,900 |
| 2018 | $4,606 +3% | $248,900 |
| 2017 | $4,473 +2.8% | $248,900 |
| 2016 | $4,350 | $248,900 |
| 2015 | $4,350 -2.8% | $248,900 |
| 2014 | $4,475 -2.3% | $248,900 |
| 2013 | $4,580 -0.2% | $248,900 |
| 2011 | $4,589 -1.1% | $248,900 |
| 2010 | $4,639 +117.9% | $248,900 |
| 2009 | $2,129 | $248,900 |
Find assessor info on the county website
Monthly payment
Est. payment
Payment breakdown
Explore the cost of this home by adjusting the details. Changes won't be saved.Climate risks
Neighborhood: 54739
Nearby schools
Schools provided by the listing agent
- District: Elk Mound
Source: WIREX MLS. This data may not be complete. We recommend contacting the local school district to confirm school assignments for this home.
Similar homes
- $414,9004 bd3 ba2.7k sqftN7073 State Road 40, Elk Mound, WI 54739For Sale

 MLS ID #1600950, Kevin Anger. NWWMLS
- $349,0003 bd2 ba1.5k sqftN5403 870th Street, Elk Mound, WI 54739Active
 MLS ID #1605894, Dustin Schuh. WIREX MLS
- $585,0003 bd4 ba2.9k sqft5912 84th Avenue, Chippewa Falls, WI 54729For Sale
 MLS ID #1605269, Jody Marr. NWWMLS
- $589,9004 bd3 ba2.8k sqftN1833 980th Street, Eau Claire, WI 54701For Sale
 MLS ID #1603834, Ben Komro. NWWMLS
- $649,0004 bd4 ba3k sqft10881 34th Avenue, Chippewa Falls, WI 54729For SaleMLS ID #1605096, Jody Kvapil. NWWMLS
- $449,0003 bd2 ba1.8k sqft1711 150th Avenue, Colfax, WI 54730For SaleMLS ID #1602516, Missy Seibel. NWWMLS
- $639,9005 bd3 ba3k sqft5437 Benjamin Street, Eau Claire, WI 54703For SaleMLS ID #1602858, David Kornesczuk. NWWMLS
- $610,0004 bd3 ba2.9k sqft2978 W Princeton Avenue, Eau Claire, WI 54703For SaleMLS ID #1605322, James Barrett. NWWMLS
- $425,0004 bd2 ba2.3k sqftE6226 819th Avenue, Colfax, WI 54730For SaleMLS ID #1605226, Scott Bahnub. NWWMLS
- $479,0003 bd3 ba2.8k sqftN9924 600th Street, Colfax, WI 54730For SaleMLS ID #1604206, Julie Lammer. NWWMLS
- $499,9993 bd1 ba1.8k sqft6162 County Highway C, Bloomer, WI 54724For SaleMLS ID #1603726, Kristie Lasher. NWWMLS
- $429,9003 bd2 ba2.1k sqft363 Pavelski Road, Eau Claire, WI 54703For SaleMLS ID #1605927, Mary Rufledt. NWWMLS
- $649,9004 bd4 ba2.8k sqft9160 S 24th Avenue, Eau Claire, WI 54703New ConstructionMLS ID #1603089, Kristen Tomczak. NWWMLS
- $499,0003 bd2 ba2.6k sqft5910 803rd Avenue, Menomonie, WI 54751For SaleMLS ID #1605326, Leslie Boyea. NWWMLS
- $599,9003 bd1 ba1.4k sqft4305 North Shore Drive, Eau Claire, WI 54703For SaleMLS ID #1605377, Scott Wolfe. NWWMLS
- $849,9004 bd3 ba3k sqft622 Stelter Lane, Chippewa Falls, WI 54729For SaleMLS ID #1604836, Jane Seymour Kunick. NWWMLS
- $419,9003 bd2 ba2.4k sqftN8792 610th Street, Colfax, WI 54730For SaleMLS ID #1603558, Chris Powell. NWWMLS
- $399,9003 bd2 ba2.3k sqft1800 White Oak Drive, Eau Claire, WI 54703For SaleMLS ID #1605549, Emily Thompson. NWWMLS
- $530,0005 bd3 ba2.8k sqft6364 Aspen Ridge Drive, Eau Claire, WI 54703For SaleMLS ID #1603186, Jack Beedle. NWWMLS
- $359,9005 bd3 ba2.2k sqftE5656 704th Avenue, Menomonie, WI 54751For SaleMLS ID #1605496, Julie Brown. NWWMLS
