This spacious three-bedroom, one-bath home offers more than 1,700 square feet of living space on a large corner lot in the City of Crandon. Recent improvements include a brand-new roof with 30-year Atlas shingles, all new roof sheathing, updated insulation and drywall in much of the main living area, fresh interior paint, a newer thermostat, and a walk-in shower. The main floor includes a comfortable living room, dining room, kitchen, office or flex room, one bedroom, and a heated front porch that adds valuable year-round living space. Upstairs are two generously sized bedrooms. Outside, you'll enjoy a nice yard, a spacious backyard deck for relaxing or entertaining, and a detached two-stall garage that offers excellent storage and workspace. While some repairs and updates remain, this home provides a solid foundation, over 1,700 square feet of living space, and an excellent opportunity to build equity in a convenient Crandon location.
For sale
$139,900
203 N Wildwood Ave, Crandon, WI 54520
3beds
1,761sqft
Single Family Residence
Built in ----
10,276 Square Feet Lot
$120,700 Zestimate®
$79/sqft
$-- HOA
What's special
Spacious three-bedroom one-bath homeLarge corner lotDining roomNice yardNewer thermostatOffice or flex roomFresh interior paint
- 2 days |
- 241 |
- 12 |
Likely to sell faster than
Zillow last checked:
Listing updated:
Listed by:
CECILY DAWSON 920-366-0088,
LAKELAND REALTY
Source: GNMLS,MLS#: 219026
Facts & features
Interior
Bedrooms & bathrooms
- Bedrooms: 3
- Bathrooms: 1
- Full bathrooms: 1
Bedroom
- Level: First
- Dimensions: 11x8'5
Bedroom
- Level: Second
- Dimensions: 16x9'4
Bedroom
- Level: Second
- Dimensions: 17'6x11
Bathroom
- Level: First
Dining room
- Level: First
- Dimensions: 14'6x9'3
Florida room
- Level: First
- Dimensions: 23'6x9'2
Kitchen
- Level: First
- Dimensions: 14'2x9'9
Living room
- Level: First
- Dimensions: 15'4x13'9
Office
- Level: First
- Dimensions: 10'1x9'4
Heating
- Forced Air, Natural Gas
Cooling
- Central Air
Appliances
- Included: Dishwasher, Electric Water Heater, Refrigerator
- Laundry: Main Level
Features
- Flooring: Carpet, Vinyl, Wood
- Basement: Interior Entry
- Has fireplace: No
- Fireplace features: None
Interior area
- Total structure area: 1,761
- Total interior livable area: 1,761 sqft
- Finished area above ground: 1,761
- Finished area below ground: 0
Video & virtual tour
Property
Parking
- Total spaces: 2
- Parking features: Garage, Two Car Garage
- Garage spaces: 2
Features
- Levels: Two
- Stories: 2
- Patio & porch: Deck, Open
- Frontage length: 0,0
Lot
- Size: 10,276 Square Feet
Details
- Parcel number: 211002970000
Construction
Type & style
- Home type: SingleFamily
- Architectural style: Two Story
- Property subtype: Single Family Residence
Materials
- Frame, Vinyl Siding
- Foundation: Stone
- Roof: Composition,Shingle
Utilities & green energy
- Sewer: Public Sewer
- Water: Public
Community & HOA
Location
- Region: Crandon
Financial & listing details
- Price per square foot: $79/sqft
- Tax assessed value: $83,300
- Annual tax amount: $1,318
- Date on market: 8/13/2026
- Ownership: Fee Simple
Estimated market value
$120,700
$99,000 - $144,000
$1,210/mo
Price history
| Date | Event | Price |
|---|---|---|
| 8/13/2026 | Listed for sale | $139,900+99.9%$79/sqft |
Source:  GNMLS #219026 Report a problem GNMLS #219026 Report a problem | ||
| 8/12/2022 | Sold | $70,000$40/sqft |
Source: Public Record Report a problem | ||
Public tax history
| Year | Property taxes | Tax assessment |
|---|---|---|
| 2024 | $1,067 +11.7% | $65,100 |
| 2023 | $955 +0.5% | $65,100 |
| 2022 | $950 -2.8% | $65,100 +30.7% |
| 2021 | $978 -7.9% | $49,800 |
| 2020 | $1,061 -4% | $49,800 |
| 2019 | $1,106 +9% | $49,800 |
| 2017 | $1,014 | $49,800 |
| 2016 | -- | $49,800 -23.1% |
| 2015 | $1,378 +6.2% | $64,800 |
| 2014 | $1,297 -5.8% | $64,800 |
| 2013 | $1,377 | $64,800 -4% |
| 2010 | -- | $67,500 |
| 2009 | -- | $67,500 |
Find assessor info on the county website
Monthly payment
Est. payment
Payment breakdown
Explore the cost of this home by adjusting the details. Changes won't be saved.Climate risks
Neighborhood: 54520
Nearby schools
GreatSchools rating
- 5/10Crandon Elementary SchoolGrades: PK-5Distance: 1.3 mi
- 2/10Crandon Middle SchoolGrades: 6-8Distance: 1.3 mi
- 2/10Crandon High SchoolGrades: 9-12Distance: 1.3 mi
Schools provided by the listing agent
- High: FO Crandon
Source: GNMLS. This data may not be complete. We recommend contacting the local school district to confirm school assignments for this home.
- $121,500-- bd-- ba-- sqft201 N Wildwood Ave, Crandon, WI 54520Off Market
- $110,200-- bd-- ba-- sqft206 N Wildwood Ave, Crandon, WI 54520Off Market
- $119,5001 bd1 ba1k sqft307 E Grant St, Crandon, WI 54520Sold
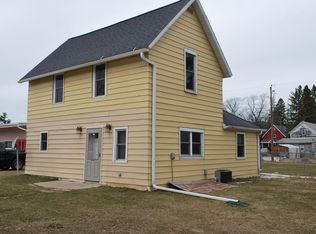
- $130,5003 bd2 ba1.1k sqft307 E Washington St, Crandon, WI 54520Sold

- $118,500-- bd-- ba-- sqft305 E Washington St, Crandon, WI 54520Off Market
- $--2 bd2 ba1.2k sqft200 N Wildwood Ave #A, Crandon, WI 54520Off Market
- $123,3003 bd2 ba1k sqft401 E Grant St, Crandon, WI 54520Off Market
- $45,600-- bd-- ba-- sqft206 N Park Ave, Crandon, WI 54520Off Market
A local agent can set up tours, give advice and negotiate with sellers.
Similar homes
- $129,9003 bd1 ba1.9k sqft708 N Central Ave, Crandon, WI 54520For Sale
 MLS ID #2025227, Steve Weyhrich. SCWMLS
 - $148,0003 bd1 ba1k sqft9156 N Main St, Hiles, WI 54511For Sale
 MLS ID #217507, HEIDI KRUSENSTERNA, CENTURY 21 BURKETT - THREE LKS. GNMLS
 - $150,0003 bd1 ba1k sqft10682 Fire Tower Rd, Hiles, WI 54511For Sale
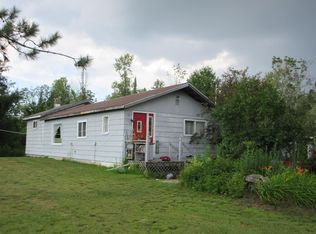 MLS ID #214052, SAMANTHA ROBERTS, ACTION REAL ESTATE LLC. GNMLS
 - $169,0003 bd2 ba1.1k sqftN7769 Marshall Ln, White Lake, WI 54491For Sale
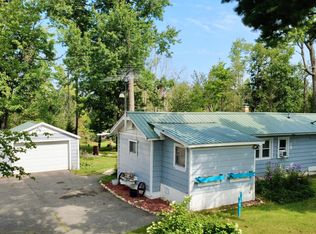 MLS ID #218893, TYLER MONNOT, INTEGRITY REALTORS, LLC. GNMLS
 - $132,0002 bd1 ba940 sqft10534 Coes Lndg, Hiles, WI 54511For SaleMLS ID #217927, KATHY FLANNERY, HOMELAND REALTY WI LLC. GNMLS
- $129,9003 bd2 ba1.2k sqft5327 Broadway St, Argonne, WI 54511For SaleMLS ID #217307, AMY NOWAK, SHOREWEST - EAGLE RIVER. GNMLS
- $174,0003 bd1 ba1.3k sqft1786 Oconto AVENUE, Wabeno, WI 54566ActiveMLS ID #1960405, Catherine Van Dyke. WIREX MLS
- $172,5001 bd1 ba1.1k sqftN7565 School Rd, Lily, WI 54491For SaleMLS ID #218851, RICHARD DENTON, RADENTON REALTY LLC. GNMLS
- $92,0002 bd1 ba896 sqft7916 Maple St, Argonne, WI 54511For SaleMLS ID #218391, KATHY FLANNERY, HOMELAND REALTY WI LLC. GNMLS
- $194,9002 bd1 ba1k sqft4087 Highway 8, Argonne, WI 54511For SaleMLS ID #218689, MICHELLE KINDSCHUH, EMPIRE REAL ESTATE. GNMLS
- $199,9002 bd1 ba1.5k sqft719 Cth G, Pelican Lake, WI 54463For SaleMLS ID #218094, DEBORAH MANN, SHOREWEST - RHINELANDER. GNMLS
- $199,0002 bd1 ba1k sqft1879 Cth B, Pelican Lake, WI 54463For SaleMLS ID #216501, HUNTER (MELVIN) FLANNERY, HOMELAND REALTY WI LLC. GNMLS
- $199,9002 bd1 ba900 sqft11624 Old 139 Rd, Argonne, WI 54511For SaleMLS ID #218135, KATHY FLANNERY, HOMELAND REALTY WI LLC. GNMLS
