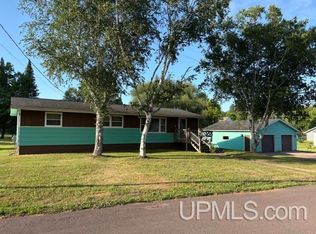
Curb appeal and solid value! This attractive 3-bedroom brick ranch offers comfortable one-level living with plenty of opportunity to personalize and make it your own. The expansive living area is centered around a woodburning fireplace. There's recessed lighting and room for multiple seating areas, TV space or a home office. Fiber optic internet is connected. Updates include a beautifully renovated full bath with double-sink vanity, and new maple hardwood flooring in the hallway. The full basement adds a huge rec room, laundry, abundant storage, plus a convenient toilet & shower. Newer gas furnace, central AC, water heater, updated electrical panel, owned water softener, and newer roofs on both the home and garage. Outside, enjoy a spacious yard with raised flower beds, mature trees and a variety of perennials to add color throughout the year. The oversized 28x30 detached 2-car garage offers alley access and a workbench. Conveniently located near snowmobile/ATV trails, dining and Hurley’s famous Silver Street. A well-built home with important updates and room to add your own style!
For sale
Price cut: $9.5K (8/11)
$189,500
613 5th Ave N, Hurley, WI 54534
3beds
1,500sqft
Single Family Residence
Built in 1950
0.28 Acres Lot
$185,800 Zestimate®
$126/sqft
$-- HOA
What's special
Comfortable one-level livingAlley accessRecessed lightingCurb appealWoodburning fireplaceAbundant storageTv space
- 4 days |
- 388 |
- 10 |
Zillow last checked:
Listing updated:
Listed by:
ANNA BOLICH 906-364-3549,
NORTHERN TRAILS REALTY, LLC
Source: GNMLS,MLS#: 218977
Facts & features
Interior
Bedrooms & bathrooms
- Bedrooms: 3
- Bathrooms: 2
- Full bathrooms: 1
- 1/2 bathrooms: 1
Bedroom
- Level: First
- Dimensions: 9'11x10'9
Bedroom
- Level: First
- Dimensions: 10'3x14'2
Bedroom
- Level: First
- Dimensions: 13'7x10
Bathroom
- Level: Basement
Bathroom
- Level: First
Dining room
- Level: First
- Dimensions: 11'4x8'5
Kitchen
- Level: First
- Dimensions: 11'4x12
Living room
- Level: First
- Dimensions: 22x24'7
Recreation
- Level: Basement
- Dimensions: 18'2x24'7
Storage room
- Level: Basement
- Dimensions: 7'5x13
Heating
- Forced Air, Natural Gas
Cooling
- Central Air
Appliances
- Included: Cooktop, Dishwasher, Electric Oven, Electric Range, Freezer, Gas Water Heater
Features
- Ceiling Fan(s)
- Flooring: Carpet, Laminate, Wood
- Number of fireplaces: 1
- Fireplace features: Masonry, Wood Burning
Interior area
- Total structure area: 1,500
- Total interior livable area: 1,500 sqft
- Finished area above ground: 1,500
- Finished area below ground: 0
Property
Parking
- Total spaces: 2
- Parking features: Detached, Garage, Two Car Garage, Driveway
- Garage spaces: 2
- Has uncovered spaces: Yes
Features
- Levels: One
- Stories: 1
- Exterior features: Landscaping
- Frontage length: 0,0
Lot
- Size: 0.28 Acres
Details
- Parcel number: 23607950000
Construction
Type & style
- Home type: SingleFamily
- Architectural style: One Story
- Property subtype: Single Family Residence
Materials
- Brick, Frame
- Foundation: Poured
- Roof: Composition,Shingle
Condition
- Year built: 1950
Utilities & green energy
- Electric: Circuit Breakers
- Sewer: Public Sewer
- Water: Public
Community & HOA
Community
- Subdivision: Flanagan & Lawler 1st Add
Location
- Region: Hurley
Financial & listing details
- Price per square foot: $126/sqft
- Tax assessed value: $142,100
- Annual tax amount: $2,760
- Date on market: 8/11/2026
- Ownership: Fee Simple
- Road surface type: Paved
Estimated market value
$185,800
$177,000 - $195,000
$1,176/mo
Price history
| Date | Event | Price |
|---|---|---|
| 8/11/2026 | Price change | $189,500-4.8%$126/sqft |
Source:  GNMLS #218977 Report a problem GNMLS #218977 Report a problem | ||
| 6/22/2026 | Price change | $199,000-7.4%$133/sqft |
Source:  MiRealSource #50203001 Report a problem MiRealSource #50203001 Report a problem | ||
| 5/15/2026 | Price change | $215,000-4.4%$143/sqft |
Source: MiRealSource #50203001 Report a problem | ||
| 4/1/2026 | Listed for sale | $225,000+221.4%$150/sqft |
Source:  Upper Peninsula AOR #50203001 Report a problem Upper Peninsula AOR #50203001 Report a problem | ||
| 1/15/2010 | Sold | $70,000$47/sqft |
Source: Public Record Report a problem | ||
Public tax history
| Year | Property taxes | Tax assessment |
|---|---|---|
| 2024 | $2,402 +17.2% | $142,100 +107.1% |
| 2023 | $2,050 -9.3% | $68,600 |
| 2022 | $2,261 +1% | $68,600 |
| 2021 | $2,239 -0.7% | $68,600 |
| 2020 | $2,254 +11.6% | $68,600 |
| 2019 | $2,020 -4.7% | $68,600 |
| 2018 | $2,120 -1.4% | $68,600 |
| 2017 | $2,150 +9.8% | $68,600 |
| 2016 | $1,957 +4.6% | $68,600 |
| 2015 | $1,872 +3.3% | $68,600 |
| 2014 | $1,812 +3.2% | $68,600 |
| 2013 | $1,756 -0.7% | $68,600 |
| 2012 | $1,768 +1.6% | $68,600 |
| 2011 | $1,740 | $68,600 |
| 2010 | -- | $68,600 -25.9% |
| 2009 | -- | $92,600 |
Find assessor info on the county website
Monthly payment
Est. payment
Payment breakdown
Explore the cost of this home by adjusting the details. Changes won't be saved.Climate risks
Neighborhood: 54534
Nearby schools
GreatSchools rating
- 5/10Hurley Elementary SchoolGrades: PK-5Distance: 0.9 mi
- 6/10Hurley High SchoolGrades: 6-12Distance: 0.9 mi
- $184,0003 bd2 ba1.5k sqft611 5th Ave N, Hurley, WI 54534Off Market

- $167,200-- bd-- ba-- sqft615 5th Ave N, Hurley, WI 54534Off Market
- $245,000-- bd-- ba-- sqft607 5th Ave N, Hurley, WI 54534Sold
- $154,0003 bd1 ba1.3k sqft616 4th Ave N, Hurley, WI 54534Off Market
- $147,300-- bd-- ba-- sqft614 4th Ave N, Hurley, WI 54534Off Market
- $234,200-- bd-- ba-- sqft612 4th Ave N, Hurley, WI 54534Off Market
- $178,3002 bd2 ba1.5k sqft605 5th Ave N, Hurley, WI 54534Off Market
- $135,600-- bd-- ba-- sqft610 4th Ave N, Hurley, WI 54534Off Market
A local agent can set up tours, give advice and negotiate with sellers.
Similar homes
- $--3 bd2 ba1.6k sqft212 7th Ave N, Hurley, WI 54534Auction
 ServiceLink Auction
 - $224,9993 bd2 ba1.8k sqft303 4th Ave S, Hurley, WI 54534For Sale

 MLS ID #50214443, WENDY ROUTHEAUX, SILVER PROPERTIES-EXP REALTY. MiRealSource
 - $184,9003 bd2 ba1.8k sqft220 W Lime St, Ironwood, MI 49938For Sale
 MLS ID #50214378, NANCY ZAK, ZAK'S REALTY. MiRealSource
 - $159,9003 bd2 ba2k sqft106 Iron St, Hurley, WI 54534For Sale
 MLS ID #217133, GAYLE COLASSACO, FIRST WEBER - BESSEMER. GNMLS
 - $135,0004 bd2 ba1.4k sqft203 W Francis St, Ironwood, MI 49938For SaleMLS ID #50218041, NANCY ZAK, ZAK'S REALTY. MiRealSource
- $175,0003 bd2 ba1.5k sqft402 Lake Ave, Ironwood, MI 49938For SaleMLS ID #216252, GAYLE COLASSACO, FIRST WEBER - BESSEMER. GNMLS
- $115,0004 bd2 ba1.8k sqft600 2nd Ave N, Hurley, WI 54534For SaleMLS ID #6123669, Faith Mauritz, Northland Real Estate Services. Lake Superior Area Realtors as distributed by MLS GRID
- $148,9002 bd1 ba917 sqft229 Evans St, Ironwood, MI 49938For SaleMLS ID #50217277, TRACY DERIZZO, ZAK'S REALTY. MiRealSource
- $--4 bd1 ba1.5k sqft232 E Gogebic St, Ironwood, MI 49938AuctionAuction.com 1
- $165,0003 bd1 ba1.5k sqft217 Kennedy St, Ironwood, MI 49938For SaleMLS ID #50208980, MARK BELMAS, THE REAL ESTATE STORE. MiRealSource
- $214,9005 bd2 ba1.8k sqft505 Southwest St, Ironwood, MI 49938For SaleMLS ID #50210112, WENDY ROUTHEAUX, SILVER PROPERTIES-EXP REALTY. MiRealSource
- $119,9002 bd1 ba818 sqft421 Cary Rd, Hurley, WI 54534For SaleMLS ID #217684, TAMMY KAURANEN, FIRST WEBER - BESSEMER. GNMLS
- $219,0003 bd2 ba1.8k sqft526 E Bundy St, Ironwood, MI 49938For SaleMLS ID #217236, ANNA BOLICH, NORTHERN TRAILS REALTY, LLC. GNMLS
- $180,0003 bd1 ba899 sqft817 E Margaret St, Ironwood, MI 49938For SaleMLS ID #50193924, ELLEN WYSSLING, THE REAL ESTATE STORE. MiRealSource
- $179,0003 bd1 ba1.2k sqft502 Luoma Rd, Wakefield, MI 49968For SaleMLS ID #218579, TAMMY KAURANEN, FIRST WEBER - BESSEMER. GNMLS
- $105,0002 bd1 ba816 sqft701 Division St, Hurley, WI 54534For SaleMLS ID #50210477, DANIELLE DEFELICE, ZAK'S REALTY. MiRealSource
- $119,9002 bd1 ba818 sqft421 & 419 Cary Rd, Hurley, WI 54534For SaleMLS ID #50210655, TAMMY KAURANEN, FIRST WEBER, INC. MiRealSource
- $220,0002 bd1 ba858 sqft4908 E Margaret St, Ironwood, MI 49938For SaleMLS ID #50206030, TIMOTHY RILEY, SHOREWEST REALTORS. MiRealSource
- $202,0003 bd1 ba1k sqftN10791 Cannonball Ct, Bessemer, MI 49911For SaleMLS ID #50213690, JENSEN WILLIAMS, FIRST WEBER, INC. MiRealSource
- $210,0004 bd2 ba2k sqft10342 N Lake Rd, Lake Rd, MI 49938New ConstructionMLS ID #50208922, AMANDA MAGLEY, FERNDALE REALTY. MiRealSource
