Nestled in Rancho Cordova's established Mills Park Estates, this single-story home offers 3 bedrooms, 1 full bath, and a vibrant, turn-key interior transformation. Highlighted by fresh whole-house paint, dual pane windows, new window blinds, dishwasher (August 2026) the floor plan seamlessly connects the main living room, dining area, and kitchen with laminate flooring, while brand-new plush carpeting adds cozy comfort to the bedrooms. The completely renovated bathroom serves as a sleek, modern retreat featuring a floating vanity with an integrated sink, updated modern light fixtures, a new toilet, a stunning walk-in shower stall enclosed in sleek, seamless glass. Positioned just moments from White Rock Community Park and its popular splash pad and sports fields, you are also within easy reach of the legendary American River Parkway and Jedediah Smith Memorial Trail for endless weekend biking, running, and riverfront strolls. This home delivers fantastic outdoor recreation alongside effortless commutes via Highway 50, Light Rail, and local shopping hubs like KP International Market, Target, Sprouts, Capital Village, and Rancho Cordova Town Center. Whether you are a first-time homebuyer, a buyer looking to downsize into single-level living, or an investor seeking a fully updated asset, this move-in-ready home delivers on condition, style, and location.
Active
Price cut: $22K (9/9)
$388,000
10499 Spaulding Way, Rancho Cordova, CA 95670
3beds
1,064sqft
Single Family Residence
Built in 1959
6,534 Square Feet Lot
$386,400 Zestimate®
$365/sqft
$-- HOA
What's special
Fresh whole-house paintNew window blindsUpdated modern light fixturesCompletely renovated bathroomVibrant turn-key interior transformationDual pane windows
- 46 days
- 873
- 99
Zillow last checked:
Listing updated:
Listed by:
Annalise Tran DRE #02116912 916-516-2799,
Redfin Corporation
Source: MetroList Services of CA,MLS#: 226102524Originating MLS: MetroList Services, Inc.
Facts & features
Interior
Bedrooms & bathrooms
- Bedrooms: 3
- Bathrooms: 1
- Full bathrooms: 1
Rooms
- Room types: Dining Room, Kitchen, Laundry, Living Room
Primary bathroom
- Features: Shower Stall(s), Low-Flow Shower(s), Low-Flow Toilet(s), Tile, Window
Dining room
- Features: Dining/Living Combo
Kitchen
- Features: Pantry Cabinet, Laminate Counters
Heating
- Central, Fireplace(s), Gas
Cooling
- Ceiling Fan(s), Central Air
Appliances
- Included: Free-Standing Gas Range, Gas Plumbed, Dishwasher, Electric Water Heater, Free-Standing Gas Oven
- Laundry: Laundry Room, Cabinets, Electric Dryer Hookup, Ground Floor, Hookups Only, In Garage
Features
- Flooring: Carpet, Vinyl
- Number of fireplaces: 1
- Fireplace features: Brick, Living Room, Wood Burning
Interior area
- Total interior livable area: 1,064 sqft
Property
Parking
- Total spaces: 2
- Parking features: Attached
- Attached garage spaces: 2
Features
- Fencing: Back Yard,Chain Link,Wood
Lot
- Size: 6,534 Square Feet
- Features: Sprinklers In Front, Sprinklers In Rear, Private, Curb(s)/Gutter(s), Shape Regular, Storm Drain, Street Lights, Landscape Front
Details
- Parcel number: 07201520200000
- Zoning: RD 5
- Special conditions: Trust
Construction
Type & style
- Home type: SingleFamily
- Architectural style: Ranch
- Property subtype: Single Family Residence
Materials
- Stucco, Frame, Wood Siding
- Foundation: Concrete, Slab
- Roof: Composition
Condition
- Year built: 1959
Utilities & green energy
- Electric: 220 Volts in Kitchen, 220 Volts in Laundry
- Sewer: Public Sewer
- Water: Public, Meter on Site, Water District
- Utilities for property: Cable Available, Public, Electric, Sewer In & Connected, Internet Available, Underground Utilities, Natural Gas Connected
Community & HOA
Location
- Region: Rancho Cordova
Financial & listing details
- Price per square foot: $365/sqft
- Tax assessed value: $248,131
- Price range: $388K - $388K
- Date on market: 8/17/2026
Estimated market value
$386,400
$367,000 - $406,000
$2,231/mo
Price history
| Date | Event | Price |
|---|---|---|
| 9/9/2026 | Price change | $388,000-5.4%$365/sqft |
Source: MetroList Services of CA #226102524 Report a problem | ||
| 8/17/2026 | Listed for sale | $410,000+109.2%$385/sqft |
Source: MetroList Services of CA #226102524 Report a problem | ||
| 2/17/2023 | Listing removed | -- |
Source: Zillow Rentals Report a problem | ||
| 2/1/2023 | Listed for rent | $1,995+28.7%$2/sqft |
Source: Zillow Rentals Report a problem | ||
| 11/18/2018 | Listing removed | $1,550$1/sqft |
Source: Karin Alon - Broker Report a problem | ||
| 11/8/2018 | Listed for rent | $1,550$1/sqft |
Source: Karin Alon - Broker Report a problem | ||
| 5/31/2007 | Sold | $196,000$184/sqft |
Source: Public Record Report a problem | ||
Public tax history
| Year | Property taxes | Tax assessment |
|---|---|---|
| 2026 | -- | $248,131 +2% |
| 2025 | $3,281 +13.1% | $243,267 +2% |
| 2024 | $2,901 +2% | $238,498 +2% |
| 2023 | $2,844 +1.3% | $233,823 +2% |
| 2022 | $2,808 +2% | $229,240 +2% |
| 2021 | $2,754 +9.9% | $224,746 +10.7% |
| 2020 | $2,506 +4.9% | $202,933 +5.5% |
| 2019 | $2,388 +4.5% | $192,355 +4% |
| 2018 | $2,284 +11.2% | $184,958 +11% |
| 2017 | $2,055 +13% | $166,630 +13% |
| 2016 | $1,819 -26.6% | $147,461 +10% |
| 2015 | $2,477 | $134,056 +6% |
| 2014 | $2,477 | $126,468 +20% |
| 2013 | -- | $105,390 +13% |
| 2012 | -- | $93,266 -4% |
| 2011 | -- | $97,152 -8% |
| 2010 | -- | $105,600 -43% |
| 2008 | -- | $185,220 +407.7% |
| 2007 | -- | $36,480 +2% |
| 2006 | -- | $35,765 +2% |
| 2005 | -- | $35,064 +2% |
| 2004 | -- | $34,377 +1.9% |
| 2003 | -- | $33,748 +2% |
| 2002 | -- | $33,087 +2% |
| 2001 | -- | $32,440 +2% |
| 2000 | -- | $31,805 |
Find assessor info on the county website
Monthly payment
Est. payment
Payment breakdown
Explore the cost of this home by adjusting the details. Changes won't be saved.Climate risks
Neighborhood: White Rock
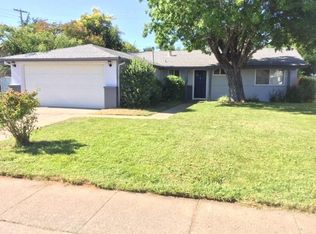
- $388,4003 bd1 ba1.1k sqft10501 Spaulding Way, Rancho Cordova, CA 95670Off Market
- $380,9003 bd1 ba1.1k sqft10493 Spaulding Way, Rancho Cordova, CA 95670Off Market
- $393,8003 bd1 ba1k sqft10516 Glenview Way, Rancho Cordova, CA 95670Off Market
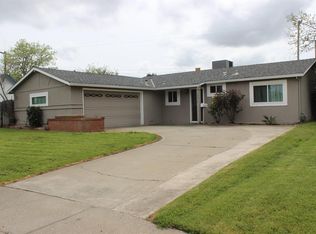
- $353,5003 bd1 ba1k sqft10505 Spaulding Way, Rancho Cordova, CA 95670Off Market
Similar homes
- $379,0003 bd1 ba960 sqft3255 Laurelhurst Dr, Rancho Cordova, CA 95670For Sale
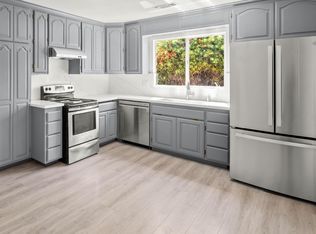 MLS ID #226068938, Greg Lieberman. MetroList Services of CA
 - $469,8883 bd2 ba1.5k sqft2545 Vernaccia Cir, Rancho Cordova, CA 95670For Sale
 MLS ID #226122842, Christine Hoang. MetroList Services of CA
 - $495,0003 bd2 ba1.3k sqft2226 W La Loma Dr, Rancho Cordova, CA 95670For Sale
 MLS ID #226123690, Jim Naulty. MetroList Services of CA
 - $479,0003 bd2 ba1.5k sqft3205 Sanbury Cir, Rancho Cordova, CA 95670For Sale
 MLS ID #226092875, Sohanpreet Singh. MetroList Services of CA
