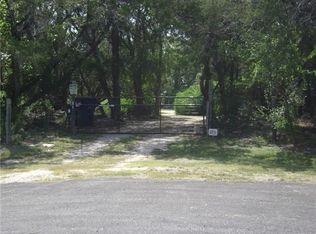
Situated on 1.918 acres and nestled within a mature landscape, this is a stunning custom limestone and stucco ranch-style home, built in 2019. You’ll be greeted by mature oaks and a long, circular driveway leading to the deep 3-car side entry garage. Inside, you’ll fall in love with the abundance of natural light and spacious open interior that's great for everyday living and entertainment. There are 3 generously sized bedrooms, welcoming common areas, an additional bedroom suitable for a home office or study, and a private media room. The gourmet kitchen has hickory cabinets with pullout shelves, a huge island, granite countertops, and built-in stainless steel appliances. There is travertine flooring in the wet areas, hickory wood flooring throughout the rest of the home, and carpet in the media room. Enjoy the large covered patio, which features an outdoor kitchen and beaded wood ceiling. This home is an oasis of luxury with exquisite finishes, thoughtful designs, and far too many special features to list. Don’t miss the opportunity to make this extraordinary Georgetown property your home.
Active
$950,000
105 Arrowhead Rd, Georgetown, TX 78633
4beds
3,120sqft
Est.: Get pre-qualified
Single Family Residence
Built in 2019
1.92 Acres Lot
$-- Zestimate®
$304/sqft
$-- HOA
What's special
Outdoor kitchenLarge covered patioAbundance of natural lightBuilt-in stainless steel appliancesGranite countertopsHuge islandPrivate media room
- 4 days |
- 239 |
- 10 |
Likely to sell faster than
Zillow last checked:
Listing updated:
Listed by:
David Durham (512) 695-7910,
Keller Williams Realty Lone St (512) 868-1771
Source: Unlock MLS,MLS#: 7391559
Tour with a local agent
Facts & features
Interior
Bedrooms & bathrooms
- Bedrooms: 4
- Bathrooms: 3
- Full bathrooms: 2
- 1/2 bathrooms: 1
- Main level bedrooms: 4
Primary bedroom
- Features: Ceiling Fan(s), CRWN, High Ceilings, Tray Ceiling(s)
- Level: Main
Bedroom
- Description: Could be used as an office, study, hobby room or exercise area.
- Features: Ceiling Fan(s), High Ceilings
- Level: Main
Bedroom
- Features: Ceiling Fan(s), High Ceilings
- Level: Main
Bedroom
- Features: Ceiling Fan(s), High Ceilings
- Level: Main
Primary bathroom
- Features: Granite Counters, Full Bath, High Ceilings, Soaking Tub, Walk-In Closet(s), Walk-in Shower
- Level: Main
Bathroom
- Features: Ceiling Fan(s), High Ceilings
- Level: Main
Bathroom
- Features: Full Bath, High Ceilings, Soaking Tub
- Level: Main
Dining room
- Features: High Ceilings
- Level: Main
Family room
- Features: Ceiling Fan(s), CRWN, High Ceilings
- Level: Main
Foyer
- Features: CRWN, High Ceilings, Tray Ceiling(s)
- Level: Main
Kitchen
- Features: Kitchn - Breakfast Area, Breakfast Bar, Kitchen Island, Granite Counters, Gourmet Kitchen, High Ceilings, Natural Woodwork, Open to Family Room, Pantry, Recessed Lighting
- Level: Main
Laundry
- Features: Granite Counters, Electric Dryer Hookup, High Ceilings, Sink, Natural Woodwork
- Level: Main
Media room
- Features: Ceiling Fan(s), High Ceilings, Wired for Data, Wired for Sound
- Level: Main
Heating
- Central, Electric, Zoned
Cooling
- Ceiling Fan(s), Central Air, Electric, Zoned
Appliances
- Included: Built-In Oven(s), Disposal, Microwave, Electric Oven, Propane Cooktop, Stainless Steel Appliance(s), Vented Exhaust Fan, Electric Water Heater, Water Softener Owned
Features
- Breakfast Bar, Ceiling Fan(s), High Ceilings, Tray Ceiling(s), Granite Counters, Crown Molding, Double Vanity, Electric Dryer Hookup, Entrance Foyer, French Doors, In-Law Floorplan, Open Floorplan, Pantry, Primary Bedroom on Main, Recessed Lighting, Soaking Tub, Sound System, Study/Home Office, Walk-In Closet(s), Washer Hookup
- Flooring: Carpet, Stone, Wood
- Windows: Double Pane Windows, Plantation Shutters, Window Treatments
- Number of fireplaces: 1
- Fireplace features: Family Room, Propane, Stone, Ventless
Interior area
- Total interior livable area: 3,120 sqft
Video & virtual tour
Property
Parking
- Total spaces: 3
- Parking features: Circular Driveway, Concrete, Door-Multi, Door-Single, Garage, Garage Door Opener, Garage Faces Side
- Garage spaces: 3
Accessibility
- Accessibility features: None
Features
- Levels: One
- Stories: 1
- Patio & porch: Covered, Front Porch, Patio
- Exterior features: Gutters Full
- Pool features: None
- Fencing: None
- Has view: Yes
- View description: None
- Waterfront features: None
Lot
- Size: 1.92 Acres
- Features: Back Yard, Interior Lot, Native Plants, Pie Shaped Lot, Public Maintained Road, Sprinkler - Automatic, Trees-Heavy, Trees-Large (Over 40 Ft), Trees-Medium (20 Ft - 40 Ft)
Details
- Additional structures: None
- Parcel number: 2076000E000041B
- Special conditions: Standard
Construction
Type & style
- Home type: SingleFamily
- Property subtype: Single Family Residence
Materials
- Foundation: Slab
- Roof: Metal
Condition
- Resale
- New construction: No
- Year built: 2019
Utilities & green energy
- Sewer: Septic Tank
- Water: Public
- Utilities for property: Electricity Connected, Propane, Sewer Connected, Water Connected
Community & HOA
Community
- Features: None
- Subdivision: North Lake Sec E
HOA
- Has HOA: No
Location
- Region: Georgetown
Financial & listing details
- Price per square foot: $304/sqft
- Tax assessed value: $918,029
- Annual tax amount: $13,927
- Date on market: 5/22/2026
- Listing terms: Cash,Conventional
- Electric utility on property: Yes
Estimated market value
Not available
Estimated sales range
Not available
Not available
Price history
| Date | Event | Price |
|---|---|---|
| 5/22/2026 | Listed for sale | $950,000+533.8%$304/sqft |
Source: | ||
| 3/23/2021 | Listing removed | -- |
Source: Owner Report a problem | ||
| 4/7/2019 | Listing removed | $149,900$48/sqft |
Source: Owner Report a problem | ||
| 3/22/2019 | Pending sale | $149,900$48/sqft |
Source: Owner Report a problem | ||
| 1/7/2019 | Price change | $149,900-3.3%$48/sqft |
Source: Owner Report a problem | ||
| 12/3/2018 | Listed for sale | $155,000$50/sqft |
Source: Owner Report a problem | ||
| 10/19/2018 | Listing removed | $155,000$50/sqft |
Source: Owner Report a problem | ||
| 7/21/2018 | Listed for sale | $155,000$50/sqft |
Source: Owner Report a problem | ||
Public tax history
| Year | Property taxes | Tax assessment |
|---|---|---|
| 2025 | $12,639 -5.1% | $918,029 -2.1% |
| 2024 | $13,322 +13.4% | $937,632 +10% |
| 2023 | $11,751 -5.4% | $852,393 +10% |
| 2022 | $12,424 +2.4% | $774,903 +10% |
| 2021 | $12,131 +42.8% | $704,457 +54.7% |
| 2020 | $8,494 +387.8% | $455,248 +396.2% |
| 2019 | $1,741 +2.8% | $91,749 |
| 2018 | $1,694 | $91,749 +6.7% |
| 2017 | $1,694 +24.5% | $85,995 +25.1% |
| 2016 | $1,361 | $68,733 |
| 2015 | -- | $68,733 |
Find assessor info on the county website
Monthly payment
Est. payment$--/mo
Payment breakdown
Explore the cost of this home by adjusting the details. Changes won't be saved.
All calculations are estimates and provided by Zillow, Inc. for informational purposes only. Actual amounts may vary.
HOA fees may include property taxes on listings classified as Co-Ops. Contact the listing agent and/or owner for fee details.
Mortgage interest rates are dependent on a number of factors, including credit score, down payment, and repayment length. Interest rate data provided by Zillow Group Marketplace, Inc. as of 1/1/1970 from various mortgage lenders with which we have lead or other similar arrangements; the Estimated Payment is an average of those rates.
See how much you could borrow to make a competitive offer.
Climate risks
Neighborhood: North Lake Land
Nearby schools
GreatSchools rating
- 9/10Jo Ann Ford Elementary SchoolGrades: K-5Distance: 2.9 mi
- 8/10Douglas Benold Middle SchoolGrades: 6-8Distance: 3 mi
- 7/10Georgetown High SchoolGrades: 9-12Distance: 7 mi
Schools provided by the listing agent
- Elementary: Jo Ann Ford
- Middle: Douglas Benold
- High: Georgetown
- District: Georgetown ISD
Source: Unlock MLS. This data may not be complete. We recommend contacting the local school district to confirm school assignments for this home.
A local agent can set up tours, give advice and negotiate with sellers.
- Texas
- Williamson County
- Georgetown
- 78633
- North Lake Land
- 105 Arrowhead Rd