HIGHLY MOTIVATED SELLER, Welcomes you to 105 Artist View, where peaceful country living meets incredible Smith Valley views! Situated on just over 4 fully fenced acres, this charming 1,708 sq. ft. home offers 3 bedrooms, 2 bathrooms, privacy, space, and room to enjoy the rural Nevada lifestyle. Take in the beautiful valley views, enjoy your own mini orchard, and appreciate the quiet, peaceful surroundings this property has to offer. Inside, the home features numerous updates while preserving much of its original hardwood flooring and character. New appliances are included with the home, making it ready for its next owners to settle in and enjoy. The property also offers exceptional garage and storage space, including an attached 2-car garage, a 4-car Quonset with electricity to the building, plus two additional storage structures. Whether you need space for vehicles, toys, hobbies, a workshop, or equipment, there is plenty of room here. With just over 4 acres, incredible views overlooking Smith Valley, a mini orchard, and all the peace and quiet of country living, 105 Artist View is a special place to call home.
Active
Price cut: $10K (10/6)
$760,000
105 Artist View Rd, Wellington, NV 89444
3beds
1,708sqft
Single Family Residence
Built in 1974
4.34 Acres Lot
$-- Zestimate®
$445/sqft
$-- HOA
What's special
Two additional storage structuresIncredible smith valley viewsMini orchardNumerous updatesNew appliancesOriginal hardwood flooringBeautiful valley views
- 82 days
- 437
- 12
Zillow last checked:
Listing updated:
Listed by:
The Hecka Wright Team,
Intero,
Sara Heckathorn S.187557 775-450-2990,
Intero
Source: NNRMLS,MLS#: 260009925
Facts & features
Interior
Bedrooms & bathrooms
- Bedrooms: 3
- Bathrooms: 2
- Full bathrooms: 2
Heating
- Forced Air, Propane
Cooling
- Central Air
Appliances
- Included: Dishwasher, Disposal, Double Oven, Dryer, Electric Cooktop, Electric Oven, Refrigerator, Washer
- Laundry: Laundry Room, Shelves, Washer Hookup
Features
- Breakfast Bar, Ceiling Fan(s), High Ceilings, Pantry, Master Downstairs
- Flooring: Luxury Vinyl, Vinyl, Wood
- Windows: Double Pane Windows, Vinyl Frames
- Number of fireplaces: 1
- Fireplace features: Free Standing, Wood Burning, Wood Burning Stove
- Common walls with other units/homes: No Common Walls
Interior area
- Total structure area: 1,708
- Total interior livable area: 1,708 sqft
Property
Parking
- Total spaces: 6
- Parking features: Attached, Detached, Garage, Garage Door Opener, RV Access/Parking
- Attached garage spaces: 6
Features
- Levels: One
- Stories: 1
- Patio & porch: Uncovered, Patio
- Exterior features: Rain Gutters
- Spa features: None
- Fencing: Full
- Has view: Yes
- View description: Mountain(s), Valley
Lot
- Size: 4.34 Acres
- Features: Gentle Sloping, Level, Sloped Down, Sprinklers In Front
Details
- Additional structures: Outbuilding, Shed(s), Other
- Parcel number: 01041113
- Zoning: SFR
- Horses can be raised: Yes
Construction
Type & style
- Home type: SingleFamily
- Property subtype: Single Family Residence
Materials
- Masonite
- Foundation: Concrete Perimeter, Crawl Space
- Roof: Composition,Pitched,Shingle
Condition
- New construction: No
- Year built: 1974
Utilities & green energy
- Sewer: Septic Tank
- Water: Private, Well
- Utilities for property: Electricity Connected, Internet Connected, Natural Gas Not Available, Water Connected, Cellular Coverage
Community & HOA
HOA
- Has HOA: No
Location
- Region: Wellington
Financial & listing details
- Price per square foot: $445/sqft
- Tax assessed value: $224,556
- Annual tax amount: $2,388
- Date on market: 8/1/2026
- Cumulative days on market: 82 days
- Listing terms: Cash,Conventional,FHA,USDA Loan,VA Loan
Estimated market value
Not available
Estimated sales range
Not available
Not available
Price history
| Date | Event | Price |
|---|---|---|
| 10/6/2026 | Price change | $760,000-1.3%$445/sqft |
Source:  NNRMLS #260009925 Report a problem NNRMLS #260009925 Report a problem | ||
| 8/25/2026 | Price change | $770,000-2.4%$451/sqft |
Source: NNRMLS #260009925 Report a problem | ||
| 8/1/2026 | Listed for sale | $789,000+66.1%$462/sqft |
Source: NNRMLS #260009925 Report a problem | ||
| 9/10/2023 | Listing removed | -- |
Source: NNRMLS #210007130 Report a problem | ||
| 9/9/2021 | Sold | $475,000$278/sqft |
Source: Public Record Report a problem | ||
| 7/5/2021 | Pending sale | $475,000$278/sqft |
Source: NNRMLS #210007130 Report a problem | ||
| 6/28/2021 | Price change | $475,000-4.8%$278/sqft |
Source: NNRMLS #210007130 Report a problem | ||
| 5/24/2021 | Listed for sale | $499,000$292/sqft |
Source: NNRMLS #210007130 Report a problem | ||
Public tax history
| Year | Property taxes | Tax assessment |
|---|---|---|
| 2025 | $2,208 +7.9% | $78,595 +9.7% |
| 2024 | $2,047 +39.2% | $71,648 +27.4% |
| 2023 | $1,470 +7.9% | $56,224 +31% |
| 2022 | $1,363 | $42,925 -0.4% |
| 2021 | -- | $43,101 +0.8% |
| 2020 | $1,323 | $42,768 +0.5% |
| 2019 | $1,323 +3% | $42,566 +17.3% |
| 2018 | $1,285 +3.4% | $36,294 -1.6% |
| 2017 | $1,243 +3% | $36,888 +8.6% |
| 2016 | $1,207 +3.1% | $33,976 -0.9% |
| 2015 | $1,171 -0.1% | $34,268 +0.8% |
| 2014 | $1,172 | $33,981 -11.3% |
| 2013 | -- | $38,304 |
| 2012 | -- | $38,304 -8.2% |
| 2011 | -- | $41,722 -17% |
| 2010 | -- | $50,250 -5.5% |
| 2009 | -- | $53,155 -12.5% |
| 2008 | -- | $60,750 +4.3% |
| 2007 | -- | $58,255 +0.7% |
| 2006 | -- | $57,873 +35.8% |
| 2004 | -- | $42,616 |
Find assessor info on the county website
Monthly payment
Est. payment
Payment breakdown
Explore the cost of this home by adjusting the details. Changes won't be saved.Climate risks
Neighborhood: 89444
Nearby schools
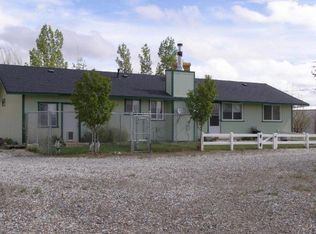
- $498,0003 bd2 ba1.5k sqft93 Artist View Rd, Wellington, NV 89444Off Market
- $933,6004 bd3 ba3.7k sqft113 Artist View Rd, Wellington, NV 89444Off Market
- $272,2001 bd1 ba400 sqft104 Artist View Rd, Smith Valley, NV 89430Off Market
- $382,6001 bd1 ba1.2k sqft110 Artist View Rd, Wellington, NV 89444Off Market
Similar homes
- $799,0003 bd2 ba2.3k sqft5 Pit Rd, Wellington, NV 89444Active

 MLS ID #260011062, Angelina Depaoli, LPT Realty, LLC. NNRMLS
 - $549,9953 bd2 ba1.5k sqft11 Lower Colony Rd, Wellington, NV 89444Active
 MLS ID #260010578, Leslee Arnold, Coldwell Banker Select RE CC. NNRMLS
 - $755,0003 bd2 ba1.6k sqft1321 Tamzy Ct, Gardnerville, NV 89410Active
 MLS ID #260007629, Tom McDonald, Berkshire Hathaway HomeService. NNRMLS
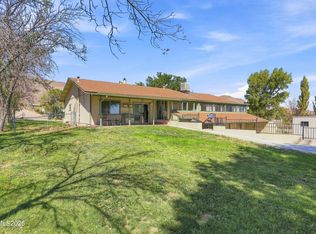
 - $439,0003 bd2 ba1.5k sqft54 Locust Dr, Yerington, NV 89447Active
 MLS ID #260010579, Melissa Lan, Compass. NNRMLS
 - $420,0003 bd2 ba1.6k sqft3660 Slate Rd, Wellington, NV 89444ActiveMLS ID #260008961, Amber Nuzum, Coldwell Banker Select RE M. NNRMLS
- $600,0003 bd2 ba1.8k sqft834 W Bridge St, Yerington, NV 89447ActiveMLS ID #260008583, Leo Solari II, Keller Williams Group One Inc.. NNRMLS
- $790,0003 bd2 ba1.5k sqft3462 Mark Twain Ave, Gardnerville, NV 89410ActiveMLS ID #260008596, Arlene Origoni, RE/MAX Gold-Carson City. NNRMLS
- $393,0003 bd1 ba1.1k sqft51 Locust Dr, Yerington, NV 89447ActiveMLS ID #260011545, Leo Solari II, Keller Williams Group One Inc.. NNRMLS
- $1,120,0003 bd3 ba2.3k sqft2988 Pine Valley Rd, Gardnerville, NV 89410ActiveMLS ID #250056538, Kate Emory, Chase International Carson Cit. NNRMLS
- $380,0003 bd2 ba1.2k sqft3 Scott St, Gardnerville, NV 89410ActiveMLS ID #260013287, Brent Copeland, LPT Realty, LLC. NNRMLS
- $390,0003 bd3 ba1.6k sqft33 Mason Rd, Yerington, NV 89447ActiveMLS ID #260012690, Eric Bodenstein, RE/MAX Country. NNRMLS
- $495,0003 bd2 ba1.6k sqft31 Amanette Way, Yerington, NV 89447ActiveMLS ID #260012782, Eric Bodenstein, RE/MAX Country. NNRMLS
- $395,0002 bd2 ba1.7k sqft33 N West St, Yerington, NV 89447ActiveMLS ID #260010198, Melinda Knight, Coldwell Banker Select RE M. NNRMLS
- $1,070,0002 bd3 ba1.8k sqft921 Karnes Dr, Gardnerville, NV 89410ActiveMLS ID #260009591, Lorilyn Chitwood, Chase International-Gardnerville. NNRMLS
- $479,0003 bd3 ba1.6k sqft710 N Oregon St, Yerington, NV 89447ActiveMLS ID #260009897, Beverly Smith, RE/MAX Country. NNRMLS
- $395,0003 bd2 ba1.5k sqft14 Willow Dr, Yerington, NV 89447ActiveMLS ID #260008043, Jared English, Congress Realty, INC.. NNRMLS
- $465,0003 bd3 ba2.3k sqft46 Maple Dr, Yerington, NV 89447ActiveMLS ID #260008031, Bonnie Bobrick, Roberson Realty. NNRMLS
- $449,0003 bd2 ba1.3k sqft112 Walker St, Gardnerville, NV 89410ActiveMLS ID #260006673, Ryan Montoya, eXp Realty. NNRMLS
- $390,0002 bd2 ba1.8k sqft27 S Center St, Yerington, NV 89447ActiveMLS ID #260011423, Eric Bodenstein, RE/MAX Country. NNRMLS
