Location, Location, Location! Situated on a spacious corner lot just steps from Downtown Frankfort, this 4-bedroom, 3-bath split-level home offers the perfect blend of style, comfort, and convenience. The beautifully recently remodeled kitchen features custom cabinetry, quartz countertops, stainless steel appliances, a farmhouse sink, a stylish backsplash, and a large center island that's perfect for entertaining. The open-concept main level flows seamlessly into the dining and living areas, filled with abundant natural light. The lower-level family room offers a cozy stone fireplace and plenty of space to relax. Step outside to enjoy the professionally landscaped, fully fenced backyard and private patio-ideal for entertaining, pets, or simply unwinding. Additional highlights include a NEW roof (2026), High efficiency two stage furnace and 16 SEER A/C (2020), Water softener (2020), New Water Heater (2021), New Kitchen refrigerator (2025), and oversized attached garage with epoxy flooring. Beyond your front door, the vibrant heart of Downtown Frankfort awaits. Stroll to local restaurants, browse charming boutiques, or spend Sunday mornings at the beloved Farmers Market. In the fall, enjoy the excitement of the renowned Frankfort Fall Festival, making this location as special as the home itself. Don't miss your opportunity to own this exceptional home in one of Frankfort's most sought-after locations!
Active
Price cut: $20K (9/18)
$619,900
105 Azalea Rd, Frankfort, IL 60423
4beds
2,368sqft
Single Family Residence
Built in 1987
0.27 Acres Lot
$-- Zestimate®
$262/sqft
$-- HOA
What's special
Cozy stone fireplaceFarmhouse sinkOpen-concept main levelBeautifully recently remodeled kitchenCustom cabinetryQuartz countertopsStylish backsplash
- 49 days
- 912
- 48
Zillow last checked:
Listing updated:
Listed by:
Elise Ratliff 708-724-7699,
Village Realty, Inc.
Source: MRED as distributed by MLS GRID,MLS#: 12702401
Facts & features
Interior
Bedrooms & bathrooms
- Bedrooms: 4
- Bathrooms: 3
- Full bathrooms: 3
Rooms
- Room types: Foyer
Primary bedroom
- Features: Flooring (Carpet), Bathroom (Full)
- Level: Second
- Area: 252 Square Feet
- Dimensions: 14X18
Bedroom 2
- Features: Flooring (Carpet)
- Level: Second
- Area: 180 Square Feet
- Dimensions: 12X15
Bedroom 3
- Features: Flooring (Carpet)
- Level: Second
- Area: 165 Square Feet
- Dimensions: 11X15
Bedroom 4
- Level: Lower
- Area: 156 Square Feet
- Dimensions: 12X13
Dining room
- Level: Main
- Area: 132 Square Feet
- Dimensions: 11X12
Family room
- Level: Lower
- Area: 299 Square Feet
- Dimensions: 13X23
Foyer
- Level: Main
- Area: 130 Square Feet
- Dimensions: 10X13
Kitchen
- Features: Kitchen (Eating Area-Table Space, Pantry-Closet, Updated Kitchen)
- Level: Main
- Area: 216 Square Feet
- Dimensions: 12X18
Laundry
- Level: Lower
- Area: 100 Square Feet
- Dimensions: 10X10
Living room
- Level: Main
- Area: 238 Square Feet
- Dimensions: 14X17
Heating
- Natural Gas, Forced Air
Cooling
- Central Air
Appliances
- Included: Range, Microwave, Dishwasher, Refrigerator, Washer, Dryer, Disposal, Stainless Steel Appliance(s), Water Softener Owned, Humidifier
Features
- Basement: None
- Attic: Unfinished
- Number of fireplaces: 1
- Fireplace features: Gas Log, Family Room
Interior area
- Total structure area: 0
- Total interior livable area: 2,368 sqft
Property
Parking
- Total spaces: 2
- Parking features: Concrete, Garage Door Opener, Yes, Garage Owned, Attached, Garage
- Attached garage spaces: 2
- Has uncovered spaces: Yes
Accessibility
- Accessibility features: No Disability Access
Features
- Levels: Tri-Level
- Patio & porch: Patio
- Fencing: Fenced
Lot
- Size: 0.27 Acres
- Dimensions: 122X69X62X88X129
- Features: Corner Lot, Landscaped
Details
- Parcel number: 1909272040010000
- Special conditions: None
- Other equipment: Water-Softener Owned, TV-Cable, Ceiling Fan(s), Sprinkler-Lawn
Construction
Type & style
- Home type: SingleFamily
- Property subtype: Single Family Residence
Materials
- Brick, Cedar
- Foundation: Concrete Perimeter
- Roof: Asphalt
Condition
- New construction: No
- Year built: 1987
Utilities & green energy
- Electric: Circuit Breakers
- Sewer: Public Sewer
- Water: Public
Community & HOA
Community
- Features: Park, Curbs, Sidewalks, Street Lights, Street Paved
- Subdivision: Krusemark
HOA
- Services included: None
Location
- Region: Frankfort
Financial & listing details
- Price per square foot: $262/sqft
- Tax assessed value: $456,759
- Annual tax amount: $11,926
- Date on market: 8/7/2026
- Ownership: Fee Simple
Estimated market value
Not available
Estimated sales range
Not available
Not available
Price history
| Date | Event | Price |
|---|---|---|
| 9/18/2026 | Price change | $619,900-3.1%$262/sqft |
Source: MRED as distributed by MLS GRID #12702401 Report a problem | ||
| 8/7/2026 | Listed for sale | $639,900+123.7%$270/sqft |
Source:  MRED as distributed by MLS GRID #12702401 Report a problem MRED as distributed by MLS GRID #12702401 Report a problem | ||
| 7/9/2014 | Sold | $286,000-3.1%$121/sqft |
Source: MRED as distributed by MLS GRID #08614663 Report a problem | ||
| 5/28/2014 | Pending sale | $295,000$125/sqft |
Source: Coldwell Banker Residential Real Estate LLC. #08614663 Report a problem | ||
| 5/15/2014 | Listed for sale | $295,000-7.5%$125/sqft |
Source: Coldwell Banker Residential Real Estate LLC. #08614663 Report a problem | ||
| 9/17/2013 | Listing removed | $319,000$135/sqft |
Source: Lincoln-Way Realty #08397312 Report a problem | ||
| 7/19/2013 | Listed for sale | $319,000+2.9%$135/sqft |
Source: Lincoln-Way Realty #08397312 Report a problem | ||
| 8/15/2005 | Sold | $310,000+47.6%$131/sqft |
Source: Public Record Report a problem | ||
| 12/14/1993 | Sold | $210,000$89/sqft |
Source: Public Record Report a problem | ||
Public tax history
| Year | Property taxes | Tax assessment |
|---|---|---|
| 2024 | $11,429 +5.7% | $152,253 +12% |
| 2023 | $10,814 +8.1% | $135,976 +9.8% |
| 2022 | $10,002 +6.1% | $123,851 +6.9% |
| 2021 | $9,429 +2.6% | $115,868 +2.9% |
| 2020 | $9,194 +3.3% | $112,602 +2.7% |
| 2019 | $8,898 +1.8% | $109,589 +3% |
| 2018 | $8,739 +0.1% | $106,438 +2.4% |
| 2017 | $8,732 +2.4% | $103,954 +3.6% |
| 2016 | $8,526 +2.6% | $100,390 +3.6% |
| 2015 | $8,312 | $96,855 +0.7% |
| 2014 | $8,312 +1.4% | $96,181 -1.3% |
| 2013 | $8,197 -0.1% | $97,428 -5% |
| 2012 | $8,201 -0.5% | $102,555 -5% |
| 2011 | $8,243 +1.5% | $107,953 -3.5% |
| 2010 | $8,121 +3.8% | $111,868 -2.3% |
| 2009 | $7,823 +2.1% | $114,560 |
| 2008 | $7,662 | $114,560 +2.5% |
| 2007 | -- | $111,766 +7.5% |
| 2006 | $7,057 +5.1% | $103,969 +8.4% |
| 2005 | $6,713 +6.8% | $95,895 +8% |
| 2004 | $6,285 +2.6% | $88,792 +5.1% |
| 2003 | $6,125 +7.7% | $84,467 +6.6% |
| 2002 | $5,687 0% | $79,217 +1.9% |
| 2001 | $5,688 +5.9% | $77,763 +5% |
| 2000 | $5,370 | $74,060 |
Find assessor info on the county website
Monthly payment
Est. payment
Payment breakdown
Explore the cost of this home by adjusting the details. Changes won't be saved.Climate risks
Neighborhood: 60423
Nearby schools
Schools provided by the listing agent
- High: Lincoln-Way East High School
- District: 157C
Source: MRED as distributed by MLS GRID. This data may not be complete. We recommend contacting the local school district to confirm school assignments for this home.
Similar homes
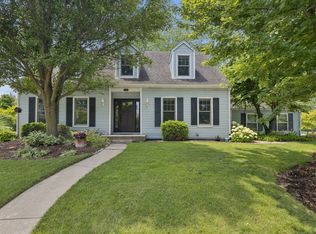
- $650,0005 bd3 ba2.4k sqft21337 Prestancia Dr, Mokena, IL 60448New
 MLS ID #12766984, Kim Wirtz, ABR,CRS,e-PRO, Wirtz Real Estate Group Inc.. MRED as distributed by MLS GRID
 - $509,0003 bd2 ba1.7k sqft117 Linden Dr, Frankfort, IL 60423Active
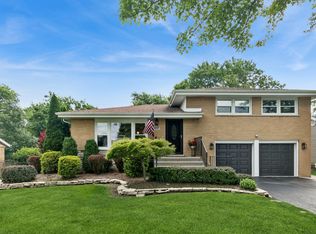 MLS ID #12743028, Maryanne Schultz, CNC, Baird & Warner. MRED as distributed by MLS GRID
 - $739,9004 bd3 ba3.5k sqft22620 Hunters Trl, Frankfort, IL 60423Active
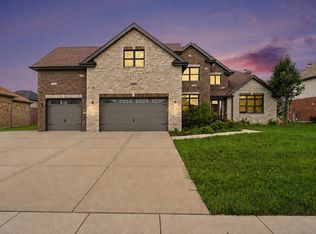 MLS ID #12727166, Mia Gonzalez, Century 21 Circle. MRED as distributed by MLS GRID
 - $454,9003 bd3 ba2.4k sqft21336 Settlers Pond Dr, Frankfort, IL 60423New
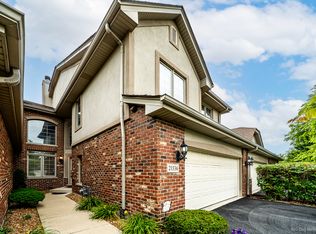 MLS ID #12769054, Lizzy Sanchez, Sanchez Realty LLC. MRED as distributed by MLS GRID
