Nestled on over 1.5 acres in Lucas, this custom built estate has been thoughtfully refreshed in 2026 with designer finishes that honor the quality and character of the original build. Zoned for the award-winning Lovejoy ISD, this 4,745 square foot home offers four bedrooms, four and a half bathrooms, a dedicated office with custom built-ins, and a large upstairs flex space designed for how families actually live.
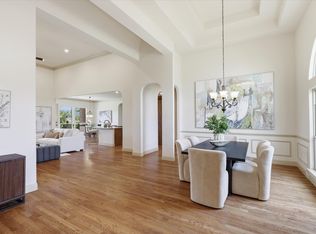
Wide plank white oak engineered hardwood flows through the main living areas, anchored by a stunning stone fireplace. The kitchen has been completely transformed with quartzite crystal countertops, custom cabinetry, designer lighting, and a full KitchenAid appliance suite including a 36-inch gas cooktop, electric double oven, microwave, and dishwasher.
The primary suite is a true retreat featuring a freestanding soaking tub, custom glass shower, and spa-level designer finishes. New Pella windows, a 2025 roof, three HVAC units, custom oak stair treads, and designer lighting and hardware selections reflect the care and quality put into every inch of this home. Outside, a cedar pergola, extended pool deck, and fresh professional landscaping complete a backyard built for entertaining.
3-car attached garage, HOA community, and zoned for Lovejoy ISD, one of the most sought-after school districts in all of DFW. This is the kind of home that does not come along often.
Pending
$1,395,000
105 Bee Caves Rd, Lucas, TX 75002
4beds
4,744sqft
Single Family Residence
Built in 2005
1.63 Acres Lot
$1,330,000 Zestimate®
$294/sqft
$50/mo HOA
What's special
Extended pool deckStunning stone fireplaceSpa-level designer finishesElectric double ovenNew pella windowsQuartzite crystal countertopsFreestanding soaking tub
- 66 days |
- 138 |
- 1 |
Zillow last checked:
Listing updated:
Listed by:
Colton Widemon 0818168 903-730-1625,
Compass RE Texas, LLC. 214-814-8100
Source: NTREIS,MLS#: 21299064
Facts & features
Interior
Bedrooms & bathrooms
- Bedrooms: 4
- Bathrooms: 5
- Full bathrooms: 4
- 1/2 bathrooms: 1
Primary bedroom
- Features: Walk-In Closet(s)
- Level: First
- Dimensions: 0 x 0
Bedroom
- Level: First
- Dimensions: 0 x 0
Bedroom
- Level: First
- Dimensions: 0 x 0
Bedroom
- Level: Second
- Dimensions: 0 x 0
Primary bathroom
- Level: First
- Dimensions: 0 x 0
Bonus room
- Level: Second
- Dimensions: 0 x 0
Dining room
- Level: First
- Dimensions: 0 x 0
Other
- Level: First
- Dimensions: 0 x 0
Other
- Level: Second
- Dimensions: 0 x 0
Other
- Level: Second
- Dimensions: 0 x 0
Half bath
- Level: First
- Dimensions: 0 x 0
Living room
- Level: First
- Dimensions: 0 x 0
Office
- Features: Built-in Features
- Level: First
- Dimensions: 0 x 0
Heating
- Central
Cooling
- Central Air
Appliances
- Included: Some Gas Appliances, Built-In Gas Range, Double Oven, Dishwasher, Electric Cooktop, Gas Cooktop, Gas Range, Gas Water Heater, Microwave, Plumbed For Gas, Range, Some Commercial Grade, Vented Exhaust Fan
- Laundry: Dryer Hookup, Laundry in Utility Room
Features
- Built-in Features, Decorative/Designer Lighting Fixtures, Double Vanity, Eat-in Kitchen, Granite Counters, High Speed Internet, Open Floorplan, Pantry, Vaulted Ceiling(s), Natural Woodwork, Walk-In Closet(s)
- Flooring: Engineered Hardwood, Tile
- Has basement: No
- Number of fireplaces: 1
- Fireplace features: Living Room
Interior area
- Total interior livable area: 4,744 sqft
Video & virtual tour
Property
Parking
- Total spaces: 3
- Parking features: Door-Multi, Driveway, Garage, Garage Door Opener
- Attached garage spaces: 3
Features
- Levels: Two
- Stories: 2
- Patio & porch: Awning(s), Balcony, Covered, Deck
- Exterior features: Balcony, Deck, Gas Grill, Outdoor Grill, Outdoor Kitchen, Private Yard, Rain Gutters
- Has private pool: Yes
- Pool features: Cabana, Fenced, In Ground, Outdoor Pool, Pool, Private, Pool/Spa Combo, Water Feature
Lot
- Size: 1.63 Acres
- Features: Acreage, Back Yard, Lawn, Landscaped, Many Trees, Subdivision, Sprinkler System
- Residential vegetation: Brush
Details
- Parcel number: R510900A00101
Construction
Type & style
- Home type: SingleFamily
- Architectural style: Traditional,Detached
- Property subtype: Single Family Residence
- Attached to another structure: Yes
Materials
- Brick
- Foundation: Slab
- Roof: Shingle
Condition
- Year built: 2005
Utilities & green energy
- Sewer: Aerobic Septic
- Utilities for property: Septic Available
Community & HOA
Community
- Security: Smoke Detector(s)
- Subdivision: Estates At Austin Trail Ph Ii
HOA
- Has HOA: Yes
- Services included: Association Management
- HOA fee: $600 annually
- HOA name: Estates At Austin Trails
- HOA phone: 214-558-7199
Location
- Region: Lucas
Financial & listing details
- Price per square foot: $294/sqft
- Tax assessed value: $1,044,406
- Annual tax amount: $18,185
- Date on market: 6/19/2026
- Cumulative days on market: 50 days
- Listing terms: See Agent
Estimated market value
$1,330,000
$1.26M - $1.40M
$5,770/mo
Price history
| Date | Event | Price |
|---|---|---|
| 8/10/2026 | Pending sale | $1,395,000$294/sqft |
Source: NTREIS #21299064 Report a problem | ||
| 7/25/2026 | Contingent | $1,395,000$294/sqft |
Source: NTREIS #21299064 Report a problem | ||
| 7/25/2026 | Listed for sale | $1,395,000$294/sqft |
Source: NTREIS #21299064 Report a problem | ||
| 7/23/2026 | Contingent | $1,395,000$294/sqft |
Source: NTREIS #21299064 Report a problem | ||
| 6/19/2026 | Listed for sale | $1,395,000$294/sqft |
Source: NTREIS #21299064 Report a problem | ||
Public tax history
| Year | Property taxes | Tax assessment |
|---|---|---|
| 2025 | $15,967 +6.6% | $1,044,406 +7.9% |
| 2024 | $14,979 +9.6% | $968,353 +10% |
| 2023 | $13,667 -8.6% | $880,321 +10% |
| 2022 | $14,954 +5% | $800,292 +10% |
| 2021 | $14,247 +6.8% | $727,538 +10% |
| 2020 | $13,334 -6.8% | $661,398 -5.8% |
| 2019 | $14,305 -1.8% | $701,911 +3.1% |
| 2018 | $14,571 +9% | $680,956 +7.7% |
| 2017 | $13,374 | $632,000 +2.7% |
| 2016 | $13,374 +13% | $615,208 +3.3% |
| 2015 | $11,840 | $595,337 +6.5% |
| 2014 | $11,840 | $558,912 +9.8% |
| 2013 | -- | $508,852 +1.5% |
| 2012 | -- | $501,470 -4.7% |
| 2011 | -- | $526,335 +4.7% |
| 2010 | -- | $502,580 +1.4% |
| 2009 | -- | $495,450 0% |
| 2008 | -- | $495,572 +4.9% |
| 2007 | -- | $472,640 +23.7% |
| 2006 | -- | $382,196 +474.7% |
| 2005 | -- | $66,500 +5.6% |
| 2004 | -- | $63,000 -2.6% |
| 2003 | -- | $64,695 |
Find assessor info on the county website
Monthly payment
Est. payment
Payment breakdown
Explore the cost of this home by adjusting the details. Changes won't be saved.Climate risks
Neighborhood: 75002
Nearby schools
GreatSchools rating
- 10/10Joe V Hart Elementary SchoolGrades: K-4Distance: 0.7 mi
- 10/10Willow Springs Middle SchoolGrades: 7-8Distance: 0.3 mi
- 9/10Lovejoy High SchoolGrades: 9-12Distance: 1.4 mi
Schools provided by the listing agent
- Elementary: Hart
- Middle: Willow Springs
- High: Lovejoy
- District: Lovejoy ISD
Source: NTREIS. This data may not be complete. We recommend contacting the local school district to confirm school assignments for this home.
- $--4 bd5 ba4.3k sqft125 Bee Caves Rd, Lucas, TX 75002Sold

- $938,5004 bd3 ba3.5k sqft150 Red Star Rd, Lucas, TX 75002Off Market
- $2,278,1005 bd7 ba6.1k sqft100 Rockland Trl, Lucas, TX 75002Off Market
- $1,695,0005 bd5 ba5.2k sqft1600 Windmill Ct, Lucas, TX 75002For Sale

- $1,199,9005 bd5 ba5.5k sqft1505 Barton Creek Ct, Lucas, TX 75002For Sale
- $1,390,5005 bd5 ba5.3k sqft110 Rockland Trl, Lucas, TX 75002Off Market
- $848,1004 bd3 ba2.9k sqft200 Red Star Rd, Lucas, TX 75002Off Market
- $808,200-- bd-- ba2.4k sqft155 Red Star Rd, Lucas, TX 75002Off Market
A local agent can set up tours, give advice and negotiate with sellers.
Similar homes
- $1,349,0004 bd5 ba4.9k sqft1326 Kitchens Dr, Lucas, TX 75002For Sale
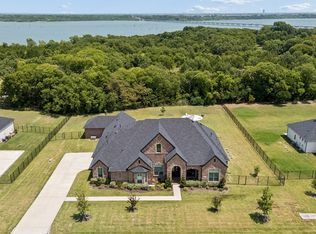 MLS ID #21352652, Kelli Clark. NTREIS
 - $1,699,0004 bd6 ba4.9k sqft5405 Middleton Dr, Parker, TX 75002For Sale
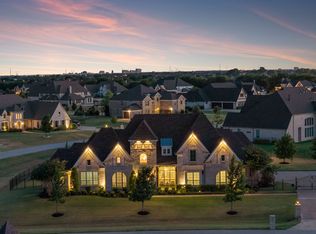 MLS ID #21358695, Damon Williamson. NTREIS
 - $975,0004 bd4 ba3.9k sqft5805 Glenmore Dr, Parker, TX 75002For Sale
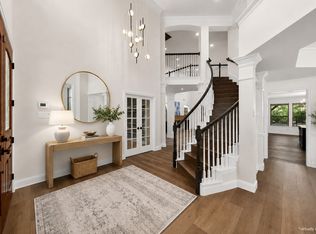 MLS ID #21253284, Heather Winchester. NTREIS
 - $895,0004 bd4 ba3.6k sqft100 Lilyfield Dr, Lucas, TX 75002For Sale
 MLS ID #21181647, Christie Carmichael. NTREIS
 - $1,400,0004 bd4 ba5k sqft7798 Meadow Hill Dr, Frisco, TX 75033For SaleMLS ID #21345274, Linda Atlason. NTREIS
- $1,475,0004 bd3 ba2.9k sqft9390 Lakeridge Dr, Princeton, TX 75407For SaleMLS ID #21273285, Shayla Eadler. NTREIS
- $1,399,0005 bd5 ba4.8k sqft3063 Cedar Trl, Prosper, TX 75078For SaleMLS ID #21311948, Cliff Freeman. NTREIS
- $1,999,0005 bd6 ba6.3k sqft5013 Whisper Dr, Parker, TX 75002For SaleMLS ID #21339818, Alex Ninan. NTREIS
- $875,0004 bd3 ba2.8k sqft1319 Hicks Trl, Lucas, TX 75002For SaleMLS ID #21093969, Linda Black. NTREIS
- $1,350,0004 bd5 ba3.9k sqft5765 Red Hill Ln, Frisco, TX 75034For SaleMLS ID #21351632, Paulette Greene. NTREIS
- $1,295,0004 bd5 ba4.2k sqft1019 Country Way, Rowlett, TX 75089For SaleMLS ID #21279130, Ron Hunt. NTREIS
- $2,074,9005 bd8 ba6.5k sqft4701 Devon Dr, Parker, TX 75002For SaleMLS ID #21178365, Sandy Roberts. NTREIS
- $1,245,0004 bd4 ba3.8k sqft1031 Country Way, Rowlett, TX 75089For SaleMLS ID #21286039, David Mcclelland. NTREIS
- $1,625,0004 bd6 ba4.6k sqft5508 Hickory Hill Ln, McKinney, TX 75071For SaleMLS ID #21262539, Jeff Cieslik. NTREIS
- $1,400,0004 bd6 ba4.3k sqft4043 Fairbanks Dr, Frisco, TX 75033For SaleMLS ID #21335940, Graham Pearce. NTREIS
- $1,199,0004 bd5 ba3.6k sqft1620 Cattle Dr, Prosper, TX 75078For SaleMLS ID #21295388, Elizabeth Ritch. NTREIS
- $1,150,0004 bd5 ba4.5k sqft4243 Serenity Trl, McKinney, TX 75071For SaleMLS ID #21237462, Ashton Harris. NTREIS
- $1,599,9995 bd5 ba4.3k sqft1500 Gentle Way, Prosper, TX 75078For SaleMLS ID #21320806, Irina Norcross. NTREIS
- $1,500,0004 bd5 ba4.5k sqft3812 Shady Creek Ct, Frisco, TX 75033For SaleMLS ID #21333021, Adam Lile. NTREIS
- $1,275,0005 bd5 ba3.6k sqft1720 Highland Meadows Dr, Prosper, TX 75078For SaleMLS ID #21253730, Dan Cooper. NTREIS
