Welcome to this spacious five-bedroom, three-bath Craftsman-style home in Durbin Meadows! With an open floor plan and plenty of room to spread out, this home offers a great combination of comfort, space, and functionality. The main level features an open living area that connects the kitchen, dining, and living room, making it a great space for everyday living or entertaining family and friends. You'll also find a bedroom and full bath on the main level, providing additional flexibility for guests or a home office. Upstairs, the spacious loft offers several possibilities, whether you need a second living area, media room, or playroom. The highlight of the second floor is the large primary bedroom, complete with a spacious walk-in closet and plenty of room to relax. Three additional bedrooms, a full hall bath, linen closet, and conveniently located laundry room provide plenty of space for a variety of needs. Outside, enjoy your morning coffee on the patio or spend the evenings grilling and entertaining in the privacy-fenced backyard. The home also offers ample storage and an attached two-car garage. Located just a short drive from downtown Fountain Inn, downtown Simpsonville, and Heritage Park, you'll have convenient access to shopping, dining, and recreation. Zoned for Fountain Inn High School. **Occupancy and Showing Instructions:** The home is currently occupied by two month-to-month tenants. Please provide a minimum of 24 hours' advance notice for all showings. Tenants are month to month so they will vacate before closing.
For sale
$334,900
105 Boxbury Way, Fountain Inn, SC 29644
5beds
2,368sqft
Single Family Residence, Residential
Built in ----
6,098 Square Feet Lot
$344,400 Zestimate®
$141/sqft
$-- HOA
What's special
Spacious loftOpen floor planThree additional bedroomsAttached two-car garageLarge primary bedroomConveniently located laundry roomPrivacy-fenced backyard
- 1 hour
- 17
- 2
Zillow last checked:
Listing updated:
Listed by:
Kevin Wells 864-430-2451,
Homesmart NorthGroup
Source: Greater Greenville AOR,MLS#: 1609676
Facts & features
Interior
Bedrooms & bathrooms
- Bedrooms: 5
- Bathrooms: 3
- Full bathrooms: 3
- Main level bathrooms: 1
- Main level bedrooms: 1
Rooms
- Room types: Laundry, Bonus Room/Rec Room
Primary bedroom
- Area: 228
- Dimensions: 19 x 12
Bedroom 2
- Area: 143
- Dimensions: 13 x 11
Bedroom 3
- Area: 121
- Dimensions: 11 x 11
Bedroom 4
- Area: 121
- Dimensions: 11 x 11
Bedroom 5
- Area: 121
- Dimensions: 11 x 11
Primary bathroom
- Features: Double Sink, Shower Only, Walk-In Closet(s)
Dining room
- Area: 132
- Dimensions: 11 x 12
Kitchen
- Area: 154
- Dimensions: 11 x 14
Living room
- Area: 210
- Dimensions: 15 x 14
Bonus room
- Area: 153
- Dimensions: 17 x 9
Heating
- Forced Air, Natural Gas, Damper Controlled
Cooling
- Central Air, Electric
Appliances
- Included: Dishwasher, Disposal, Gas Oven, Tankless Water Heater
- Laundry: 2nd Floor, Walk-in, Laundry Room
Features
- Ceiling Smooth, Granite Counters, Walk-In Closet(s), Pantry
- Flooring: Carpet, Luxury Vinyl
- Windows: Tilt Out Windows, Vinyl/Aluminum Trim, Insulated Windows, Window Treatments
- Basement: None
- Attic: Pull Down Stairs,Storage
- Number of fireplaces: 1
- Fireplace features: Gas Log
Interior area
- Total interior livable area: 2,368 sqft
Property
Parking
- Total spaces: 2
- Parking features: Attached, Concrete
- Attached garage spaces: 2
- Has uncovered spaces: Yes
Features
- Levels: Two
- Stories: 2
- Fencing: Fenced
Lot
- Size: 6,098 Square Feet
- Features: Few Trees, 1/2 Acre or Less
- Topography: Level
Details
- Parcel number: 1210101071
Construction
Type & style
- Home type: SingleFamily
- Architectural style: Traditional,Craftsman
- Property subtype: Single Family Residence, Residential
Materials
- Brick Veneer, Vinyl Siding
- Foundation: Slab
- Roof: Composition
Utilities & green energy
- Sewer: Public Sewer
- Water: Public
Community & HOA
Community
- Features: Clubhouse, Common Areas, Street Lights, Pool, Sidewalks, Cable TV
- Security: Smoke Detector(s)
- Subdivision: Durbin Meadows
HOA
- Has HOA: Yes
- Services included: Pool, Recreation Facilities, Street Lights, Termite Contract, By-Laws
Location
- Region: Fountain Inn
Financial & listing details
- Price per square foot: $141/sqft
- Tax assessed value: $299,000
- Annual tax amount: $3,939
- Date on market: 11/19/2026
Estimated market value
$344,400
$296,000 - $396,000
Not available
Price history
| Date | Event | Price |
|---|---|---|
| 11/19/2026 | Listed for sale | $334,900+3%$141/sqft |
Source:  Greater Greenville AOR #1609676 Report a problem | ||
| 6/20/2024 | Listing removed | -- |
Source: Greater Greenville AOR #1526169 Report a problem | ||
| 5/18/2024 | Price change | $325,000-1.5%$137/sqft |
Source: Greater Greenville AOR #1526169 Report a problem | ||
| 5/8/2024 | Listed for sale | $330,000+3.8%$139/sqft |
Source: Greater Greenville AOR #1526169 Report a problem | ||
| 12/17/2023 | Listing removed | -- |
Source: Greater Greenville AOR #1509665 Report a problem | ||
| 11/24/2023 | Price change | $318,000+1%$134/sqft |
Source: Greater Greenville AOR #1509665 Report a problem | ||
| 10/14/2023 | Price change | $315,000-0.9%$133/sqft |
Source: Greater Greenville AOR #1509665 Report a problem | ||
| 10/3/2023 | Listed for sale | $318,000+5.1%$134/sqft |
Source: Greater Greenville AOR #1509665 Report a problem | ||
| 3/10/2023 | Sold | $302,490$128/sqft |
Source: Greater Greenville AOR #1488328 Report a problem | ||
| 1/2/2023 | Pending sale | $302,490$128/sqft |
Source: Greater Greenville AOR #1488328 Report a problem | ||
| 12/10/2022 | Listed for sale | $302,490$128/sqft |
Source:  DR Horton Report a problem | ||
Public tax history
| Year | Property taxes | Tax assessment |
|---|---|---|
| 2025 | $3,939 -32% | $14,950 -16.7% |
| 2024 | $5,795 +1665.1% | $17,940 +1460% |
| 2023 | $328 | $1,150 |
Find assessor info on the county website
Monthly payment
Est. payment
Payment breakdown
Explore the cost of this home by adjusting the details. Changes won't be saved.Climate risks
Neighborhood: 29644
Nearby schools
Schools provided by the listing agent
- Elementary: Fountain Inn
- Middle: Bryson
- High: Fountain Inn High
Source: Greater Greenville AOR. This data may not be complete. We recommend contacting the local school district to confirm school assignments for this home.


Similar homes
- $303,0003 bd3 ba1.7k sqft12 Babbling Creek Ct, Fountain Inn, SC 29644For Sale
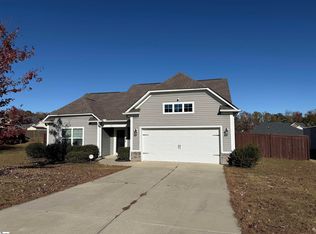 MLS ID #1609567, Tonia Crowe, Delta Real Estate, LLC. Greater Greenville AOR
- $344,9005 bd3 ba2.2k sqft112 Mitford Way, Fountain Inn, SC 29644For Sale
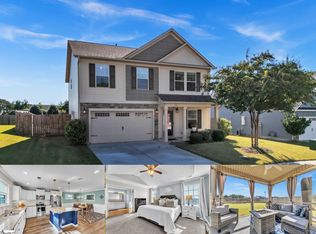 MLS ID #1605536, Robert Keew, EXP Realty LLC. Greater Greenville AOR
- from $320,9905 bd3 ba2.3k sqftRobie Plan, Durbin Meadows, Fountain Inn, SC 29644New Construction
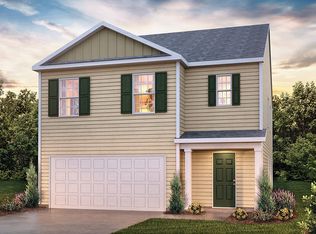 DR Horton
- $340,0004 bd3 ba2k sqft207 Addlestone Cir, Fountain Inn, SC 29644For Sale
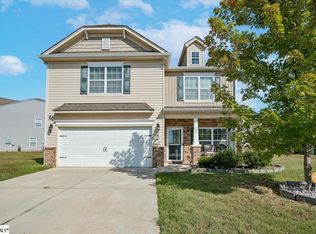 MLS ID #1608689, B. Arlene Dubose, North Group Real Estate LLC. Greater Greenville AOR
