Discover incredible flexible living and income potential at 105 Brentwood Road! Nestled on 2.05 private, wooded acres in the sought-after SAU16 Exeter School District, this property features a showcase 750+ sq. ft. detached ADU (built c. 2022). Filled with natural light, this bright, airy, and spacious 1-bedroom apartment boasts a flexible layout, separate utilities, and efficient mini-split cooling, making it an ideal turn-key rental, multi-generational suite, or luxury studio above a 2-car garage.Complementing the ADU is a main home packed with space and character: 4 upstairs bedrooms, sun-drenched main-floor living and dining spaces, 1st-floor laundry with 3/4 bath, and a walk-up attic ready for your finishing touches. Enjoy low-maintenance outdoor entertaining on the 16x20 Azek composite deck leading to a 21 ft. pool, pool house, fire pit, and private backyard. Close to downtown Exeter, PEA, Amtrak, trails, and commuter routes. (Also listed as MLS 5087919) *OPEN HOUSE SATURDAY 8/22 FROM 10-12*
Active
Listed by: BHHS Verani Seacoast • Mary Strathern
Price cut: $10K (8/17)
$869,900
105 Brentwood Road, Exeter, NH 03833
5beds
2,752sqft
Single Family Residence
Built in 1900
2.05 Acres Lot
$857,600 Zestimate®
$316/sqft
$-- HOA
What's special
Pool houseFire pitPrivate backyardLow-maintenance outdoor entertainingEfficient mini-split coolingFilled with natural lightFlexible layout
- 120 days
- 1,392
- 77
Zillow last checked:
Listing updated:
Listed by:
Mary Strathern,
BHHS Verani Seacoast Cell:603-686-0114
Source: PrimeMLS,MLS#: 5088428
Facts & features
Interior
Bedrooms & bathrooms
- Bedrooms: 5
- Bathrooms: 3
- Full bathrooms: 3
Heating
- Electric, Forced Air
Cooling
- Mini Split
Appliances
- Included: Dishwasher, Dryer, Microwave, Refrigerator, Washer, Gas Stove, Domestic Water Heater, Electric Water Heater, Separate Water Heater
Features
- Ceiling Fan(s), In-Law/ADU, Kitchen/Dining
- Flooring: Tile, Wood
- Windows: Blinds
- Basement: Bulkhead,Exterior Entry,Gravel,Interior Access,Unfinished,Walk-Up Access
- Attic: Walk-up
Interior area
- Total structure area: 3,804
- Total interior livable area: 2,752 sqft
- Finished area above ground: 2,752
- Finished area below ground: 0
Video & virtual tour
Property
Parking
- Total spaces: 2
- Parking features: Crushed Stone, Auto Open, Driveway, Garage
- Garage spaces: 2
- Has uncovered spaces: Yes
Features
- Levels: Two
- Stories: 2
- Patio & porch: Patio, Screened Porch
- Exterior features: Deck, Shed
- Has private pool: Yes
- Pool features: Above Ground
- Frontage length: Road frontage: 334
Lot
- Size: 2.05 Acres
- Features: Landscaped, Level, Wooded, Rural
Details
- Parcel number: EXTRM060L024
- Zoning description: R-1
Construction
Type & style
- Home type: SingleFamily
- Architectural style: Colonial
- Property subtype: Single Family Residence
Materials
- Clapboard Exterior, Vinyl Siding
- Foundation: Axle, Block, Fieldstone
- Roof: Architectural Shingle
Condition
- New construction: No
- Year built: 1900
Utilities & green energy
- Electric: Circuit Breakers
- Sewer: Private Sewer, Septic Tank
- Utilities for property: Cable, Propane
Community & HOA
Location
- Region: Exeter
Financial & listing details
- Price per square foot: $316/sqft
- Tax assessed value: $778,200
- Annual tax amount: $14,599
- Date on market: 5/13/2026
Estimated market value
$857,600
$815,000 - $900,000
$5,127/mo
Price history
| Date | Event | Price |
|---|---|---|
| 8/17/2026 | Price change | $869,900-1.1%$316/sqft |
Source:  PrimeMLS #5087919 Report a problem PrimeMLS #5087919 Report a problem | ||
| 6/10/2026 | Price change | $879,900-2.2%$320/sqft |
Source: PrimeMLS #5088428 Report a problem | ||
| 5/12/2026 | Listed for sale | $899,900-5.1%$327/sqft |
Source: PrimeMLS #5087919 Report a problem | ||
| 12/31/2025 | Listing removed | $948,000$344/sqft |
Source: PrimeMLS #5061177 Report a problem | ||
| 9/11/2025 | Listed for sale | $948,000+425.5%$344/sqft |
Source: PrimeMLS #5060837 Report a problem | ||
| 5/23/2011 | Sold | $180,400+29.3%$66/sqft |
Source: Public Record Report a problem | ||
| 3/5/2011 | Price change | $139,500$51/sqft |
Source: Fannie Mae #4047640 Report a problem | ||
| 3/3/2011 | Listed for sale | -- |
Source: foreclosure.com Report a problem | ||
Public tax history
| Year | Property taxes | Tax assessment |
|---|---|---|
| 2024 | $13,844 +5.2% | $778,200 +58.4% |
| 2023 | $13,160 +8.2% | $491,400 |
| 2022 | $12,162 +28.1% | $491,400 +26.8% |
| 2020 | $9,492 +5.2% | $387,600 |
| 2019 | $9,019 -1.6% | $387,600 +16.3% |
| 2018 | $9,163 +2.7% | $333,200 |
| 2017 | $8,920 +4.8% | $333,200 +2.7% |
| 2016 | $8,510 +1.9% | $324,300 -0.8% |
| 2015 | $8,352 +22.2% | $327,000 +24.7% |
| 2014 | $6,833 +15.7% | $262,200 +12.2% |
| 2011 | $5,905 +2.7% | $233,600 |
| 2010 | $5,749 +20.7% | $233,600 +9.9% |
| 2008 | $4,762 +7.8% | $212,600 -3.5% |
| 2007 | $4,419 | $220,200 |
Find assessor info on the county website
Monthly payment
Est. payment
Payment breakdown
Explore the cost of this home by adjusting the details. Changes won't be saved.Climate risks
Neighborhood: 03833
Nearby schools
Schools provided by the listing agent
- Elementary: Main Street School
- Middle: Cooperative Middle School
- High: Exeter High School
- District: Exeter School District SAU #16
Source: PrimeMLS. This data may not be complete. We recommend contacting the local school district to confirm school assignments for this home.
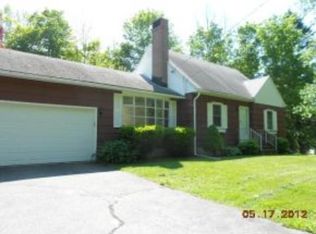
Similar homes
- $819,9003 bd3 ba2.3k sqft2 Riverwoods Drive, Exeter, NH 03833Active
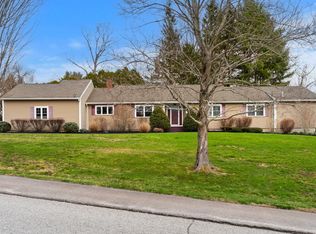 MLS ID #5082682, Todd Hudson. PrimeMLS
 - $998,0004 bd3 ba2.7k sqft2 Chapman Way, Exeter, NH 03833Active
 MLS ID #5102616, Joe Leddy. PrimeMLS
 - $989,9004 bd3 ba3.4k sqft17 Sherry Circle, Brentwood, NH 03833Active
 MLS ID #5106706, Ken Purtell. PrimeMLS
 - $799,0004 bd3 ba4k sqft46 Bald Hill Road, Raymond, NH 03077Active
 MLS ID #5109067, Leah DeMelo. PrimeMLS
