
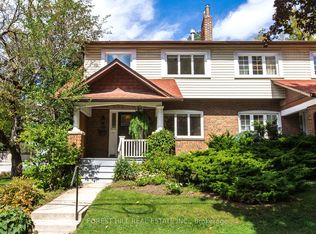
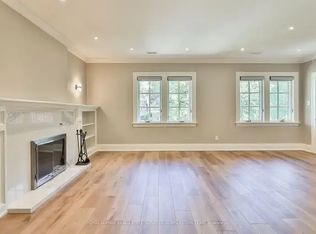
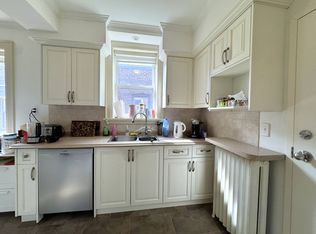
A rare opportunity in prime Moore Park! Set on a quiet, tree-lined street, 105 Clifton Road offers the space, character and flexibility to bring your vision to life. Discover a home with plenty of warmth and character to build upon, including solid oak hardwood floors, crown mouldings, cedar-lined closets and a wood-burning fireplace with brick surround. A bright, generous family room with skylights opens directly to the rear deck and garden, while a detached garage adds everyday convenience. Upstairs, an extraordinarily rare five-room layout offers four formal bedrooms plus a dedicated tandem office/nursery - giving a growing family the flexibility for work, guests, hobbies or whatever comes next. A main-floor powder room and separate side entrance to the lower level add even more versatility, with a rec room, servery and bath already in place. Walk to dining and shops along Yonge and St. Clair, subway transit, and the serene trails of the Moore Park Ravine--with the best of Midtown close at hand. Bring your ideas, bring your vision, and make 105 Clifton Road the home you've always imagined.
For sale
C$1,799,000
105 Clifton Rd, Toronto, ON M4T 2G3
4beds
4baths
Single Family Residence
Built in ----
2,835 Square Feet Lot
$-- Zestimate®
C$--/sqft
C$-- HOA
What's special
Quiet tree-lined streetSolid oak hardwood floorsCrown mouldingsCedar-lined closetsRear deck and gardenDetached garageExtraordinarily rare five-room layout
- 2 days
- 94
- 4
Zillow last checked:
Listing updated:
Listed by:
ROYAL LEPAGE TERREQUITY SEYMOUR REAL ESTATE
Source: TRREB,MLS®#: C13861980 Originating MLS®#: Toronto Regional Real Estate Board
Originating MLS®#: Toronto Regional Real Estate BoardFacts & features
Interior
Bedrooms & bathrooms
- Bedrooms: 4
- Bathrooms: 4
Heating
- Water, Gas
Cooling
- Wall Unit(s)
Appliances
- Included: Bar Fridge, Water Heater
Features
- Central Vacuum
- Basement: Crawl Space,Full,Separate Entrance,Partially Finished
- Has fireplace: Yes
- Fireplace features: Living Room, Wood Burning
Interior area
- Living area range: 2000-2500 null
Video & virtual tour
Property
Parking
- Total spaces: 2
- Parking features: Private, Garage Door Opener
- Has garage: Yes
Features
- Stories: 2
- Patio & porch: Deck
- Pool features: None
Lot
- Size: 2,835 Square Feet
- Features: Hospital, Library, Park, Place Of Worship, Public Transit, School
Details
- Parcel number: 211230320
Construction
Type & style
- Home type: SingleFamily
- Property subtype: Single Family Residence
Materials
- Brick, Stucco (Plaster)
- Foundation: Block
- Roof: Asphalt Rolled,Rolled/Hot Mop
Utilities & green energy
- Sewer: Sewer
Community & HOA
Location
- Region: Toronto
Financial & listing details
- Annual tax amount: C$10,090
- Date on market: 10/5/2026
Price history
Price history is unavailable.
Public tax history
Tax history is unavailable.
Climate risks
Neighborhood: Rosedale
Nearby schools
GreatSchools rating
No schools nearby
We couldn't find any schools near this home.
Similar homes
- C$1,849,0002 bd2 ba-- sqft63 Alcorn Ave, Toronto, ON M4V 1E5For Sale
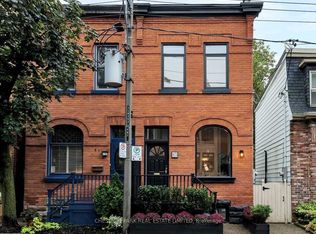 MLS ID #C13868462, CHESTNUT PARK REAL ESTATE LIMITED. TRREB
 - C$1,761,5304 bd2 ba-- sqftUovo Boutique Residences, Toronto, ON M4S 1T4For Sale
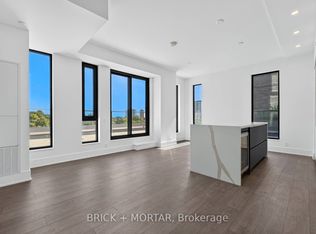 MLS ID #C13863924, BRUNI, ALEXANDER DAVID . TRREB
 - C$1,498,0004 bd2 ba-- sqft168 Moore Ave, Toronto, ON M4T 1V8For Sale
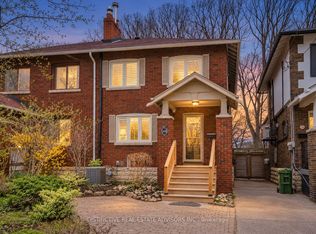 MLS ID #C13841654, DISTINCTIVE REAL ESTATE ADVISORS INC.. TRREB
 - C$2,225,0004 bd2 ba-- sqft231 Heath St E, Toronto, ON M4T 1T1For Sale
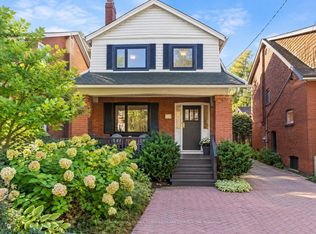 MLS ID #C13845870, ROYAL LEPAGE REAL ESTATE SERVICES HEAPS ESTRIN TEAM. TRREB
