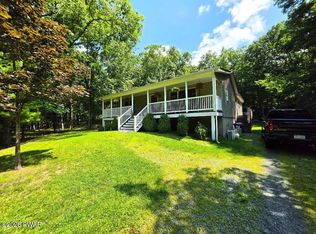
BOAT SLIP ON LAKE WALLENPAUPACK is included with this remodeled 2-bedroom 2-bath Ranch. Features a modern kitchen with stainless steel appliances and granite countertops with a deep sink. Comfortable open floor plan with a wood-burning insert in the brick fireplace, newer roof, stain, flooring, baths & kitchen. Private back deck, front deck, a carport, and a full walk-out basement for future expansion of 3rd bedroom/family room, etc. Beautiful community lake access with pavilion, picnic tables, benches, and a dock with Boat slip. Pontoon Boat and furnishings negotiable.
For sale
Price cut: $10K (7/29)
$314,500
105 Cottage Rd, Tafton, PA 18464
2beds
1,008sqft
Single Family Residence
Built in 1950
0.3 Acres Lot
$302,300 Zestimate®
$312/sqft
$83/mo HOA
What's special
Full walk-out basementDeep sinkNewer roofComfortable open floor planPrivate back deckFront deckGranite countertops
- 99 days
- 843
- 50
Zillow last checked:
Listing updated:
Listed by:
Ken Connors 570-470-4541,
CENTURY 21 Country Lake Homes - Hawley 570-226-4000
Source: PWAR as distributed by MLS GRID,MLS#: PW261570
Facts & features
Interior
Bedrooms & bathrooms
- Bedrooms: 2
- Bathrooms: 2
- Full bathrooms: 2
Primary bedroom
- Area: 130.56
- Dimensions: 13.6 x 9.6
Bedroom 1
- Area: 157.76
- Dimensions: 13.6 x 11.6
Primary bathroom
- Area: 40
- Dimensions: 8 x 5
Bathroom 1
- Area: 60.8
- Dimensions: 8 x 7.6
Kitchen
- Area: 144.16
- Dimensions: 13.6 x 10.6
Living room
- Area: 299.2
- Dimensions: 17.6 x 17
Heating
- Electric, Wood Stove, Fireplace(s), Fireplace Insert
Cooling
- Ceiling Fan(s)
Appliances
- Included: Dishwasher, Washer, Refrigerator, Microwave, Electric Cooktop, Dryer
Features
- Ceiling Fan(s), Recessed Lighting, Open Floorplan, High Speed Internet, Granite Counters
- Flooring: Laminate
- Basement: Daylight,Heated,Full
Interior area
- Total structure area: 2,016
- Total interior livable area: 1,008 sqft
- Finished area above ground: 1,008
- Finished area below ground: 0
Property
Parking
- Parking features: Off Street
Features
- Stories: 1
- Patio & porch: Deck
- Exterior features: Fire Pit
- Body of water: Lake Wallenpaupack
Lot
- Size: 0.3 Acres
- Features: Gentle Sloping
Details
- Parcel number: 042.040253.001 009351
Construction
Type & style
- Home type: SingleFamily
- Architectural style: Ranch
- Property subtype: Single Family Residence
Materials
- Foundation: Block
- Roof: Asbestos Shingle
Condition
- Updated/Remodeled
- New construction: No
- Year built: 1950
Utilities & green energy
- Electric: 200 or Less Amp Service
- Water: Comm Central
- Utilities for property: Cable Available, Water Connected, Phone Available
Community & HOA
Community
- Features: Fishing, Lake
- Subdivision: Colony Cove
HOA
- Has HOA: Yes
- Amenities included: Beach Rights, Marina, Powered Boats Allowed, Picnic Area, Parking
- Services included: Snow Removal, Water
- HOA fee: $1,000 annually
Location
- Region: Tafton
Financial & listing details
- Price per square foot: $312/sqft
- Tax assessed value: $64,680
- Annual tax amount: $1,995
- Date on market: 5/22/2026
- Cumulative days on market: 100 days
- Road surface type: Gravel
Estimated market value
$302,300
$287,000 - $317,000
$1,847/mo
Price history
| Date | Event | Price |
|---|---|---|
| 7/29/2026 | Price change | $314,500-3.1%$312/sqft |
Source:  PWAR as distributed by MLS GRID #PW261570 Report a problem PWAR as distributed by MLS GRID #PW261570 Report a problem | ||
| 7/9/2026 | Price change | $324,500-3%$322/sqft |
Source: PWAR as distributed by MLS GRID #PW261570 Report a problem | ||
| 5/22/2026 | Listed for sale | $334,500+198.7%$332/sqft |
Source: PWAR as distributed by MLS GRID #PW261570 Report a problem | ||
| 9/18/2015 | Sold | $112,000$111/sqft |
Source: PWAR as distributed by MLS GRID #153765 Report a problem | ||
Public tax history
| Year | Property taxes | Tax assessment |
|---|---|---|
| 2025 | $1,928 +6.8% | $16,170 |
| 2024 | $1,806 +3.9% | $16,170 |
| 2023 | $1,737 +2.4% | $16,170 |
| 2022 | $1,697 +2.9% | $16,170 |
| 2021 | $1,648 | $16,170 |
| 2020 | $1,648 +6.6% | $16,170 |
| 2019 | $1,547 +0.2% | $16,170 |
| 2018 | $1,544 | $16,170 |
| 2017 | -- | $16,170 |
| 2016 | -- | $16,170 |
| 2015 | -- | $16,170 |
| 2014 | -- | $16,170 |
| 2013 | -- | $16,170 |
| 2012 | -- | $16,170 |
| 2011 | -- | $16,170 |
| 2010 | -- | $16,170 |
Find assessor info on the county website
Monthly payment
Est. payment
Payment breakdown
Explore the cost of this home by adjusting the details. Changes won't be saved.Climate risks
Neighborhood: 18464
Similar homes
- $324,9003 bd1 ba1.3k sqft111 Deer Xing, Paupack, PA 18451For Sale

 MLS ID #PW261917, Beth Derrick, Keller Williams RE Hawley. PWAR as distributed by MLS GRID
 - $299,9002 bd1 ba624 sqft618 1st St, Hawley, PA 18428For Sale
 MLS ID #PW262212, Lisa Marie Perry Smith, CENTURY 21 Country Lake Homes - Lords Valley. PWAR as distributed by MLS GRID
 - $419,0002 bd1 ba1.4k sqft136 Gunstock Ln, Tafton, PA 18464For Sale
 MLS ID #PW262770, Joseph A Scarpaci, E-PRO,SFR, Iron Valley R E Innovate. PWAR as distributed by MLS GRID
 - $342,9993 bd2 ba1.3k sqft1179 Beaver Lake Dr, Lake Ariel, PA 18436For Sale
 MLS ID #PW262790, Bernard F Bieski, CENTURY 21 Country Lake Homes - Greentown. PWAR as distributed by MLS GRID
 - $289,0003 bd2 ba1.1k sqft106 Smithview Dr, Greentown, PA 18426For SaleMLS ID #PW262956, Trudessa Batzel, Iron Valley R E Innovate. PWAR as distributed by MLS GRID
- $299,9004 bd2 ba1.3k sqft1011 Cedar Dr, Lake Ariel, PA 18436For SaleMLS ID #PW262479, Johnnie William Jones, III, CENTURY 21 Country Lake Homes - Lords Valley. PWAR as distributed by MLS GRID
- $295,0003 bd2 ba1.1k sqft1007 Starview Ter, Lake Ariel, PA 18436For SaleMLS ID #PW253715, Vernon Waltz, Realty Executives Exceptional Hawley. PWAR as distributed by MLS GRID
- $379,0003 bd2 ba1.2k sqft101 Ivywood Shr, Paupack, PA 18451For SaleMLS ID #PW262789, Pamela Wheatley, Iron Valley R E Innovate. PWAR as distributed by MLS GRID
- $275,0003 bd2 ba858 sqft1021 Calypso Dr, Lake Ariel, PA 18436For SaleMLS ID #PW262784, William Clauss, Davis R. Chant - Lake Wallenpaupack. PWAR as distributed by MLS GRID
- $324,9003 bd2 ba1k sqft150 Chestnuthill Dr, Lake Ariel, PA 18436For SaleMLS ID #PW261799, Ellen Dramisino, RE/MAX Best. PWAR as distributed by MLS GRID
- $319,0003 bd1 ba920 sqft133 Wynooska Rd, Greentown, PA 18426For SaleMLS ID #PW262016, Elena Nouri, Davis R. Chant - Honesdale. PWAR as distributed by MLS GRID
- $379,0002 bd2 ba955 sqft6 Lakeside Dr, Lakeville, PA 18438For SaleMLS ID #PW262115, Maxwell Stevens, Berkshire Hathaway HomeServices Pocono Real Estate Hawley. PWAR as distributed by MLS GRID
- $299,0003 bd2 ba1.4k sqft115 Tinkwig Dr, Hawley, PA 18428For SaleMLS ID #PW262613, Robert McGinnis, CENTURY 21 Country Lake Homes - Hawley. PWAR as distributed by MLS GRID
- $289,0003 bd2 ba915 sqft140 Hillside Dr, Hawley, PA 18428For SaleMLS ID #PW262900, David Calabrese, Berkshire Hathaway HomeServices Pocono Real Estate Hawley. PWAR as distributed by MLS GRID
- $325,0003 bd2 ba1.4k sqft131 Basswood Dr, Lords Valley, PA 18428For SaleMLS ID #PW262817, Bernadette Caslin, Davis R. Chant - Lords Valley. PWAR as distributed by MLS GRID
- $298,5002 bd2 ba1.3k sqft93 Cub Rd, Lake Ariel, PA 18436For SaleMLS ID #PW262009, Diana L Blume, Davis R. Chant - Milford. PWAR as distributed by MLS GRID
- $325,0003 bd2 ba1.5k sqft202 Basswood Dr, Lords Valley, PA 18428For SaleMLS ID #PW262639, Josephine Contrastano, Associate Broker, CENTURY 21 Country Lake Homes - Lords Valley. PWAR as distributed by MLS GRID
- $249,0004 bd2 ba1.2k sqft1067 Rolling Hills Dr, Lake Ariel, PA 18436For SaleMLS ID #PW260826, William Clauss, Davis R. Chant - Lake Wallenpaupack. PWAR as distributed by MLS GRID
- $399,0003 bd2 ba1.3k sqft259 Florence Trl, Hawley, PA 18428For SaleMLS ID #PW260751, Cynthia A Cepko, Coldwell Banker Lakeview Realtors. PWAR as distributed by MLS GRID
- $329,9003 bd2 ba933 sqft123 Deerfoot Rd, Lake Ariel, PA 18436For SaleMLS ID #PW260416, Debra K. Gunnip, Davis R. Chant - Lake Wallenpaupack. PWAR as distributed by MLS GRID
