Skip main navigation
Sold for $565,000
  • $565,000

    105 Covered Bridge Rd, Cherry Hill, NJ 08034

    4beds
    1,672sqft
    Single Family Residence
    Built in 1962
    9,627 Square Feet Lot
    $583,400 Zestimate®
    $338/sqft
    $3,429 Estimated rent

    Home value

    $583,400

    $554,000 - $613,000

    $3,429/mo

    Zestimate® history
    Loading
    Loading...

    Owner options

    List your home for rent

    $3,429/mo

    Rent Zestimate®

    Find your next renter with Zillow Rental Manager. Plus, with online applications, you can quickly screen prospective tenants – for free.

    Learn more

    $3,429/mo

    Rent Zestimate®

    Refinance and save

    $4,319/mo

    Est. payment

    Refinancing to a lower rate could help reduce your monthly payments and save thousands over the life of the loan.

    See today's rates

    $4,319/mo

    Est. payment

    Explore your selling options

    Work with a Zillow partner agent

    Leverage their expertise and Zillow's premium Showcase listings to get your home seen by more buyers.

    Get started

    List with your own agent

    Get your home in front of millions of buyers by listing it on Zillow.

    Learn how to do it

    Sell it yourself

    Take full control of how buyers see your home on Zillow by listing For Sale by Owner (FSBO).

    List your home

    What's special

    Modern yet functional vanitySpectacular new kitchenStylish recessed led lightingPrivate backyard oasisSpacious hall bathroomSleek modern vanityNew garage door
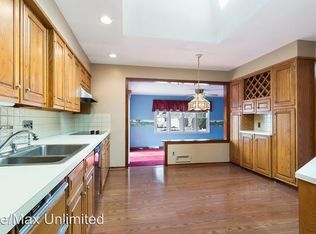
    Welcome to this beautifully reimagined home in the highly sought-after Barclay Farms neighborhood, where timeless charm meets modern luxury. Offering 4 bds, 2 full ba, 1 half ba, and nearly 1,800 square feet of thoughtfully redesigned living space, this turnkey home has been renovated from top to bottom with exceptional attention to detail. From the moment you arrive, you’ll be impressed by the stunning custom front entry door, maintenance-free stucco exterior, new garage door, and brand-new roof, providing outstanding curb appeal and peace of mind. Inside, luxury vinyl plank flooring flows seamlessly throughout the home, complemented by stylish recessed LED lighting that creates a bright, contemporary feel. The heart of the home is the spectacular new kitchen, featuring crisp white shaker cabinetry, elegant Taj Mahal quartz countertops, stainless steel appliances, and a functional layout perfect for everyday living and entertaining. Retreat to the beautifully designed primary suite with a luxurious new bathroom showcasing custom tile work and a modern yet functional vanity. The spacious hall bathroom has also been completely transformed with gorgeous porcelain tile and a sleek, modern vanity. Major mechanical updates include a brand new HVAC system, ensuring year-round comfort and efficiency. And a brand new 100amp electrical panel with all new outlets and switches. Step outside to your private backyard oasis featuring a magnificent paver patio and walkway—an ideal setting for outdoor dining, entertaining, or relaxing with loved ones and friends. Location is everything, and this home delivers. Conveniently situated just 3 minutes from Route 70, I-295 North, and I-295 South, you’ll enjoy one of the most desirable and accessible locations in Cherry Hill, with shopping, dining, parks, and top amenities just moments away. This is a rare opportunity to own a completely renovated, move-in-ready home in one of Cherry Hill’s most established and desirable neighborhoods.

    Zillow last checked:

    Listing updated:

    Listed by:

    Jack Yao 732-727-2280,

    Realmart Realty, LLC

    Bought with:

    Mike Desiderio, 2331025

    KW Empower

    Source: Bright MLS,MLS#: NJCD2123996MLS Logo

    Facts & features

    Interior

    Bedrooms & bathrooms
    • Bedrooms: 4
    • Bathrooms: 3
    • Full bathrooms: 2
    • 1/2 bathrooms: 1
    Basement
    • Area: 0
    Heating
    • Forced Air, Natural Gas
    Cooling
    • Central Air, Electric
    Appliances
    • Included: Gas Water Heater
    • Laundry: In Basement
    Features
    • Flooring: Vinyl
    • Basement: Interior Entry
    • Has fireplace: No
    Interior area
    • Total structure area: 1,672
    • Total interior livable area: 1,672 sqft
    • Finished area above ground: 1,672
    • Finished area below ground: 0

    Property

    Parking
    • Total spaces: 5
    • Parking features: Garage Faces Front, Inside Entrance, Concrete, Attached, Driveway, On Street
    • Attached garage spaces: 1
    • Uncovered spaces: 4
    Accessibility
    • Accessibility features: None
    Features
    • Levels: Multi/Split,Three
    • Stories: 3
    • Pool features: None
    Lot
    • Size: 9,627 Square Feet
    • Dimensions: 77.00 x 125.00
    Details
    • Additional structures: Above Grade, Below Grade
    • Parcel number: 0900435 0900002
    • Zoning: RES
    • Special conditions: Standard
    • Other equipment: Negotiable

    Construction

    Type & style
    • Home type: SingleFamily
    • Property subtype: Single Family Residence
    Materials
    • Frame, Stucco
    • Foundation: Concrete Perimeter
    • Roof: Architectural Shingle
    Condition
    • New construction: No
    • Year built: 1962
    • Major remodel year: 2026

    Utilities & green energy

    • Electric: 100 Amp Service
    • Sewer: Public Sewer
    • Water: Public
    • Utilities for property: Electricity Available, Natural Gas Available, Sewer Available, Water Available

    Community & HOA

    Community
    • Subdivision: None Available
    HOA
    • Has HOA: No
    Location
    • Region: Cherry Hill
    • Municipality: CHERRY HILL TWP

    Financial & listing details

    • Price per square foot: $338/sqft
    • Tax assessed value: $197,000
    • Annual tax amount: $9,260
    • Date on market: 8/4/2026
    • Listing agreement: Exclusive Agency
    • Listing terms: Cash,Conventional,FHA
    • Inclusions: All Appliances
    • Exclusions: Staging Furniture
    • Ownership: Fee Simple

    Price history

    DateEventPrice
    9/10/2026Sold$565,000-2.4%$338/sqft
    Source: Bright MLS #NJCD2123996 Report a problem
    8/24/2026Pending sale$579,000$346/sqft
    Source: Bright MLS #NJCD2123996 Report a problem
    8/21/2026Contingent$579,000$346/sqft
    Source: Bright MLS #NJCD2123996 Report a problem
    8/4/2026Listed for sale$579,000+50%$346/sqft
    Source: Bright MLS #NJCD2123996 Report a problem
    4/9/2026Sold$386,000+23.5%$231/sqft
    Source: Public Record Report a problem
    10/15/2025Sold$312,500$187/sqft
    Source: Public Record Report a problem

    Public tax history

    YearProperty taxesTax assessment
    2025$8,566 +5.2%$197,000
    2024$8,142 -1.6%$197,000
    2023$8,278 +2.8%$197,000
    2022$8,049 +0.9%$197,000
    2021$7,975 +0%$197,000
    2020$7,971 +0.2%$197,000
    2019$7,951 +1.4%$197,000
    2018$7,843 +1.3%$197,000
    2017$7,738 +1.6%$197,000
    2016$7,616 +1.1%$197,000
    2015$7,531 +2.1%$197,000
    2014$7,376 -0.2%$197,000
    2013$7,390 $197,000 +69.8%
    2008-- $116,000
    2007-- $116,000
    2006-- $116,000
    2005-- $116,000
    2004-- $116,000
    2003-- $116,000
    2002-- $116,000
    2001-- $116,000
    Find assessor info on the county website

    Neighborhood: Barclay-Kingston

    Nearby schools

    GreatSchools rating
    Schools provided by the listing agent
    • Middle: Rosa International M.s.
    • High: Cherry Hill High-west H.s.
    • District: Cherry Hill Township Public Schools

    Source: Bright MLS. This data may not be complete. We recommend contacting the local school district to confirm school assignments for this home.

    Get a cash offer in 3 minutes
    Find out how much your home could sell for in as little as 3 minutes with a no-obligation cash offer.
    Estimated market value
    $583,400
    Get a cash offer in 3 minutes
    Find out how much your home could sell for in as little as 3 minutes with a no-obligation cash offer.
    Estimated market value
    $583,400