MOTIVATED SELLER! BRING OFFER! Pre Approved Short Sale! Can close in 45 days! Welcome to 105 Deer Ridge Drive! This beautiful brick 4-bedroom, 3-bath home is nestled in the Deer Ridge Lakes community. The spacious living room features a stunning floor-to-ceiling stone fireplace, while the formal dining room and eat-in area provide plenty of space for gathering. The kitchen is equipped with a breakfast bar, tile backsplash, pantry, and stainless steel appliances. The primary suite offers a tray ceiling, dual vanities, and a relaxing soaking tub. The finished basement includes a den, an additional bedroom, and a full bathroom, perfect for guests or extra living space. Enjoy the convenience of a 2-car garage and unwind on the screened porch overlooking the fenced backyard. The property offers convenient lake access via an easement with dock access. Schedule your showing today!
For sale
Price increase: $10K (8/25)
$385,000
105 Deer Ridge Dr, Chelsea, AL 35043
4beds
2,750sqft
Single Family Residence
Built in 2004
0.6 Acres Lot
$-- Zestimate®
$140/sqft
$21/mo HOA
What's special
Fenced backyardFormal dining roomEat-in areaRelaxing soaking tubDual vanitiesTile backsplashStainless steel appliances
- 95 days
- 773
- 48
Likely to sell faster than
Zillow last checked:
Listing updated:
Listed by:
Gusty Gulas CELL:205-218-7560,
eXp Realty, LLC Central
Source: GALMLS,MLS#: 21459242
Facts & features
Interior
Bedrooms & bathrooms
- Bedrooms: 4
- Bathrooms: 3
- Full bathrooms: 3
Rooms
- Room types: Bedroom, Den/Family (ROOM), Dining Room, Bathroom, Kitchen, Master Bathroom, Master Bedroom
Primary bedroom
- Level: First
Bedroom 1
- Level: Basement
Bedroom 2
- Level: First
Bedroom 3
- Level: First
Primary bathroom
- Level: First
Bathroom 1
- Level: First
Dining room
- Level: First
Family room
- Level: Basement
Kitchen
- Features: Stone Counters, Breakfast Bar, Eat-in Kitchen, Kitchen Island, Pantry
- Level: First
Living room
- Level: First
Basement
- Area: 899
Heating
- Central, Dual Systems (HEAT), Electric, Natural Gas
Cooling
- Central Air, Dual, Electric, Split System, Ceiling Fan(s)
Appliances
- Included: Gas Cooktop, Dishwasher, Microwave, Gas Oven, Self Cleaning Oven, Stainless Steel Appliance(s), Stove-Gas, Warming Drawer, Gas Water Heater
- Laundry: Electric Dryer Hookup, Washer Hookup, Main Level, Laundry Room, Laundry (ROOM), Yes
Features
- Recessed Lighting, High Ceilings, Crown Molding, Smooth Ceilings, Tray Ceiling(s), Soaking Tub, Linen Closet, Separate Shower, Double Vanity, Tub/Shower Combo, Walk-In Closet(s)
- Flooring: Carpet, Hardwood, Laminate, Tile, Vinyl
- Windows: Window Treatments, Double Pane Windows
- Basement: Full,Partially Finished,Concrete
- Attic: Pull Down Stairs,Yes
- Number of fireplaces: 1
- Fireplace features: Gas Starter, Insert, Ventless, Gas Log, Den, Gas, Outside
Interior area
- Total interior livable area: 2,750 sqft
- Finished area above ground: 1,851
- Finished area below ground: 899
Video & virtual tour
Property
Parking
- Total spaces: 2
- Parking features: Attached, Circular Driveway, Garage Faces Side
- Attached garage spaces: 2
- Has uncovered spaces: Yes
Features
- Levels: One,Split Foyer
- Stories: 1
- Patio & porch: Open (PATIO), Screened, Patio, Porch, Porch Screened, Open (DECK), Screened (DECK), Deck
- Pool features: None
- Has spa: Yes
- Spa features: Bath
- Fencing: Fenced
- View description: None
- Waterfront features: No
Lot
- Size: 0.6 Acres
- Features: Corner Lot, Few Trees, Subdivision
Details
- Parcel number: 146140000001.008
- Special conditions: As Is,Short Sale,Third Party Approval
Construction
Type & style
- Home type: SingleFamily
- Property subtype: Single Family Residence
Materials
- 3 Sides Brick, Vinyl Siding
- Foundation: Basement
Condition
- Year built: 2004
Utilities & green energy
- Sewer: Septic Tank
- Water: Public
- Utilities for property: Underground Utilities
Community & HOA
Community
- Features: Boats-Non Motor Only, Fishing, Lake, Street Lights, Swimming Allowed, Water Access
- Security: Security System
- Subdivision: Deer Ridge Lakes
HOA
- Has HOA: Yes
- Services included: Maintenance Grounds
- HOA fee: $250 annually
Location
- Region: Chelsea
Financial & listing details
- Price per square foot: $140/sqft
- Tax assessed value: $393,900
- Annual tax amount: $2,244
- Price range: $385K - $385K
- Date on market: 7/16/2026
- Road surface type: Paved
Estimated market value
Not available
Estimated sales range
Not available
Not available
Price history
| Date | Event | Price |
|---|---|---|
| 8/25/2026 | Price change | $385,000+2.7%$140/sqft |
Source:  GALMLS #21459242 Report a problem GALMLS #21459242 Report a problem | ||
| 7/16/2026 | Listed for sale | $375,000-3.8%$136/sqft |
Source: GALMLS #21459242 Report a problem | ||
| 5/25/2026 | Listing removed | $390,000$142/sqft |
Source: GALMLS #21429401 Report a problem | ||
| 12/16/2025 | Price change | $390,000-2.5%$142/sqft |
Source: GALMLS #21429401 Report a problem | ||
| 10/7/2025 | Price change | $400,000-4.8%$145/sqft |
Source: GALMLS #21429401 Report a problem | ||
| 8/29/2025 | Listed for sale | $420,000+8%$153/sqft |
Source: GALMLS #21429401 Report a problem | ||
| 6/2/2022 | Sold | $389,000+2.6%$141/sqft |
Source: Public Record Report a problem | ||
| 3/4/2022 | Contingent | $379,000$138/sqft |
Source: GALMLS #1309012 Report a problem | ||
| 2/2/2022 | Price change | $379,000-2.6%$138/sqft |
Source: GALMLS #1309012 Report a problem | ||
| 1/23/2022 | Listed for sale | $389,000+69.1%$141/sqft |
Source: GALMLS #1309012 Report a problem | ||
| 4/26/2013 | Sold | $230,000-4.1%$84/sqft |
Source: GALMLS #554861 Report a problem | ||
| 2/20/2013 | Listed for sale | $239,900+2.1%$87/sqft |
Source: David Kovakas #554861 Report a problem | ||
| 11/15/2004 | Sold | $235,000+2.4%$85/sqft |
Source: Public Record Report a problem | ||
| 3/30/2004 | Sold | $229,450$83/sqft |
Source: Public Record Report a problem | ||
Public tax history
| Year | Property taxes | Tax assessment |
|---|---|---|
| 2025 | $2,244 +1.2% | $39,400 +1.2% |
| 2024 | $2,218 +7.7% | $38,940 +7.6% |
| 2023 | $2,059 +21.3% | $36,200 +20.8% |
| 2022 | $1,697 +12.5% | $29,960 +12.1% |
| 2021 | $1,509 +1.9% | $26,720 +1.8% |
| 2020 | $1,481 +4.7% | $26,240 +4.5% |
| 2019 | $1,415 | $25,100 -2% |
| 2017 | $1,415 +1.2% | $25,600 +4.7% |
| 2015 | $1,399 +3.3% | $24,440 +1.6% |
| 2014 | $1,354 +2.1% | $24,060 +2% |
| 2013 | $1,327 | $23,580 |
| 2012 | $1,327 -4.9% | $23,580 -4.8% |
| 2011 | $1,395 +1.8% | $24,760 +1.7% |
| 2010 | $1,371 +6.2% | $24,340 +6% |
| 2009 | $1,291 -1.2% | $22,960 -1.2% |
| 2007 | $1,307 +61.6% | $23,240 -66.7% |
| 2005 | $809 | $69,700 |
Find assessor info on the county website
Monthly payment
Est. payment
Payment breakdown
Explore the cost of this home by adjusting the details. Changes won't be saved.Climate risks
Neighborhood: 35043
Nearby schools
Schools provided by the listing agent
- Elementary: Pelham Ridge
- Middle: Pelham Park
- High: Pelham
Source: GALMLS. This data may not be complete. We recommend contacting the local school district to confirm school assignments for this home.

Similar homes
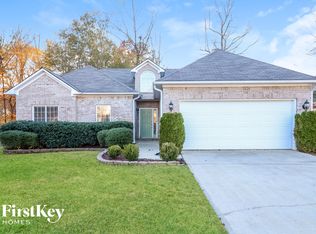
- $350,0004 bd3 ba2.4k sqft119 Lime Creek Ln, Chelsea, AL 35043For Sale

 MLS ID #21463715, Thanh Pham, Goal Realty LLC. GALMLS
 - $359,0004 bd3 ba2.5k sqft128 Magnolia Ridge Cir, Chelsea, AL 35043For Sale
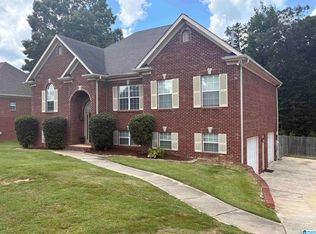 MLS ID #21449386, Stephanie Lee, eXp Realty, LLC Central. GALMLS
 - $540,0004 bd4 ba3.4k sqftSpectrum, Chelsea, AL 35043For Sale
 MLS ID #21455442, Kim Caruso, Keller Williams Metro South. GALMLS
 - $389,0004 bd3 ba2.5k sqft189 Woodbury Dr, Sterrett, AL 35147For Sale
 MLS ID #21464501, David Mackle, Keller Williams Realty Vestavia. GALMLS
 - $385,0003 bd3 ba2.7k sqftSpectrum, Pelham, AL 35124For SaleMLS ID #21460533, Jane Grace, Lokation Real Estate LLC. GALMLS
- $389,0004 bd3 ba2.7k sqft104 Forest Hills Ter, Alabaster, AL 35007For SaleMLS ID #21460787, Joy Groce, eXp Realty, LLC Central. GALMLS
- $335,9003 bd2 ba1.9k sqft476 Foothills Pkwy, Chelsea, AL 35043For SaleMLS ID #21462404, Patricia Stillwell Murphy, TMI Real Estate. GALMLS
- $415,0004 bd3 ba2.5k sqft1056 Evan Cir, Chelsea, AL 35043For SaleMLS ID #21463020, Sarah Reagan, ARC Realty 280. GALMLS
- $369,9002 bd2 ba2.1k sqftSpectrum, Birmingham, AL 35242For SaleMLS ID #21467975, Trish Leverett, RealtySouth-OTM-Acton Rd. GALMLS
- $409,9954 bd4 ba2.7k sqft172 Treymoor Dr, Alabaster, AL 35007For SaleMLS ID #21452461, Jason Hayes, Keller Williams Realty Vestavia. GALMLS
- $399,9004 bd3 ba3.1k sqft1928 Indian Lake Dr, Birmingham, AL 35244For SaleMLS ID #21454081, James Faulkner, CVR Holdings Inc. -Ethos International Real Estate. GALMLS
- $339,0003 bd2 ba2k sqft321 Chesser Plantation Ln, Chelsea, AL 35043For SaleMLS ID #21461670, Bragan Feldman, RealtySouth Chelsea Branch. GALMLS
- $425,0004 bd3 ba2.7k sqft2614 Royal Cir, Pelham, AL 35124For SaleMLS ID #21459753, Andrew Hancock, Keller Williams Realty Vestavia. GALMLS
- $385,0005 bd3 ba3k sqft1532 Cypress Cove Cir, Hoover, AL 35244For SaleMLS ID #21464515, Emily Ness, ARC Realty - Hoover. GALMLS
- $385,0003 bd2 ba1.9k sqft205 Chestnut Cir, Alabaster, AL 35007For SaleMLS ID #21466445, George Lawton, RE/MAX Advantage. GALMLS
- $399,0003 bd2 ba2.1k sqftAtt, Pelham, AL 35124For SaleMLS ID #21459580, Barry Dean, eXp Realty, LLC Central. GALMLS
- $535,0004 bd3 ba3k sqft2384 Highway 331, Columbiana, AL 35051For SaleMLS ID #21466605, Chad Beasley, EXP Realty LLC. GALMLS
- $429,9004 bd3 ba2.9k sqft4718 Sandpiper Ln, Birmingham, AL 35244For SaleMLS ID #21463496, Marcus Kennedy, ARC Realty Vestavia. GALMLS
- $364,9003 bd3 ba2.7k sqftSpectrum, Alabaster, AL 35007For SaleMLS ID #21464481, Tee McBeth, Keller Williams Realty Vestavia. GALMLS
