The Spruce floorplan is a ranch style plan that includes everything you need on one level. Enter through the foyer and find 2 bedrooms tucked away. The laundry center is just down the hall with an included washer and dryer. An open concept connects the great room, kitchen, and dining area. The kitchen features stainless steel appliances and an eat-at island. Off the great room is the Owner's bedroom with an en-suite bath and walk-in closet. Select from our professionally designed interior finishes with the help of our highly trained Sales Representative. You'll love how easy it is to get the home of your dreams!
For sale
$199,990
105 Farnum Rd, Greenwood, SC 29646
3beds
1,296sqft
Single Family Residence
Built in 2026
9,147 Square Feet Lot
$-- Zestimate®
$154/sqft
$50/mo HOA
What's special
- 10 days
- 231
- 11
Likely to sell faster than
Zillow last checked:
Listing updated:
Listed by:
Mallory Edge 803-309-4873,
Ryan Homes
Source: MLS Of Greenwood Sc Inc.,MLS#: 140459
Facts & features
Interior
Bedrooms & bathrooms
- Bedrooms: 3
- Bathrooms: 2
- Full bathrooms: 2
Primary bedroom
- Level: Main
Primary bathroom
- Features: Full Bath, Tub/Shower
Heating
- Natural Gas
Cooling
- Central Air
Appliances
- Included: Dishwasher, Disposal, Gas Range, Gas Water Heater, Microwave, Smart Thermostat, Tankless Water Heater
Features
- Granite Counters, Open Floorplan, Smooth Ceiling(s)
- Flooring: Carpet, Luxury Vinyl
- Windows: Insulated Windows
- Basement: None
- Has fireplace: No
- Fireplace features: None
Interior area
- Total structure area: 1,296
- Total interior livable area: 1,296 sqft
Property
Parking
- Total spaces: 2
- Parking features: Garage Door Opener, 2 Car, Attached
- Garage spaces: 2
Accessibility
- Accessibility features: None
Features
- Patio & porch: Patio
- Fencing: None
Lot
- Size: 9,147 Square Feet
- Features: Other
Details
- Parcel number: 6856625067
Construction
Type & style
- Home type: SingleFamily
- Architectural style: Craftsman
- Property subtype: Single Family Residence
Materials
- Vinyl Siding
- Foundation: Slab
- Roof: Architectural
Condition
- Year built: 2026
Utilities & green energy
- Utilities for property: Natural Gas Available, Water Connected
Community & HOA
Community
- Features: Common Areas, Street Lights, Some Sidewalks
- Security: Fire Alarm
- Subdivision: Bronson Ridge
HOA
- Has HOA: Yes
- Services included: Maintenance Grounds, Recreation Facilities, Street Lights, Other
- HOA fee: $600 annually
Location
- Region: Greenwood
Financial & listing details
- Price per square foot: $154/sqft
- Date on market: 8/28/2026
- Listing terms: Other
Estimated market value
Not available
Estimated sales range
Not available
Not available
Price history
| Date | Event | Price |
|---|---|---|
| 8/28/2026 | Listed for sale | $199,990-9.1%$154/sqft |
Source: MLS Of Greenwood Sc Inc. #140459 Report a problem | ||
| 7/16/2026 | Listing removed | $219,990$170/sqft |
Source: MLS Of Greenwood Sc Inc. #140057 Report a problem | ||
| 6/18/2026 | Listed for sale | $219,990+4.8%$170/sqft |
Source: MLS Of Greenwood Sc Inc. #140057 Report a problem | ||
| 5/21/2026 | Listing removed | $209,990$162/sqft |
Source: MLS Of Greenwood Sc Inc. #139586 Report a problem | ||
| 4/10/2026 | Listed for sale | $209,990-4.5%$162/sqft |
Source: MLS Of Greenwood Sc Inc. #139586 Report a problem | ||
| 3/10/2026 | Listing removed | $219,990$170/sqft |
Source: MLS Of Greenwood Sc Inc. #137234 Report a problem | ||
| 2/12/2026 | Listed for sale | $219,990$170/sqft |
Source: MLS Of Greenwood Sc Inc. #137234 Report a problem | ||
Public tax history
Tax history is unavailable.
Monthly payment
Est. payment
Payment breakdown
Explore the cost of this home by adjusting the details. Changes won't be saved.Climate risks
Neighborhood: 29646
Similar homes
- $189,9903 bd2 ba1.1k sqft109 Farnum Rd, Greenwood, SC 29646For Sale
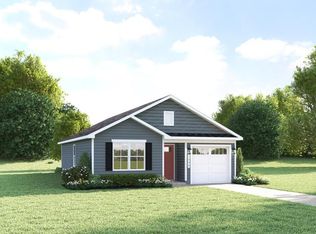 MLS ID #140461, Mallory Edge, Ryan Homes. MLS Of Greenwood Sc Inc.
 - $209,9903 bd3 ba1.4k sqft111 Farnum Rd, Greenwood, SC 29646For Sale
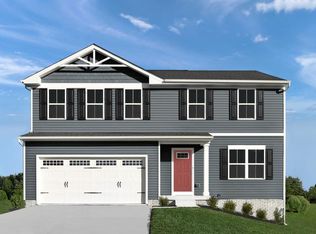 MLS ID #140462, Mallory Edge, Ryan Homes. MLS Of Greenwood Sc Inc.
 - $239,9904 bd3 ba1.7k sqft107 Farnum Rd, Greenwood, SC 29646For SaleMLS ID #140460, Mallory Edge, Ryan Homes. MLS Of Greenwood Sc Inc.
- $199,9003 bd3 ba1.4k sqft315 Lilac Loop, Greenwood, SC 29646For Sale
 MLS ID #140433, Josephine Olson, Keller Williams Greenville Central. MLS Of Greenwood Sc Inc.
