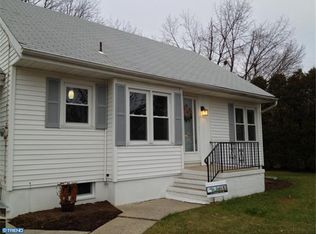
Welcome to this charming 4 bedroom cape style home in Shillington. The updated kitchen features beautiful granite countertops and flows into a versatile adjoining room that previous owners used as a dining room. Original hardwood floors enhance the home's classic appeal. Outside, you'll find a generous fenced yard with attractive white vinyl fencing, offering plenty of space for recreation and relaxation. Located on a peaceful one-way street and available for quick possession, this home is ready for its next owner.
For sale
$299,900
105 Gold St, Shillington, PA 19607
4beds
1,018sqft
Single Family Residence
Built in 1950
3,920 Square Feet Lot
$297,400 Zestimate®
$295/sqft
$-- HOA
What's special
Versatile adjoining roomBeautiful granite countertopsGenerous fenced yardAttractive white vinyl fencingOriginal hardwood floorsUpdated kitchen
- 6 days
- 526
- 46
Zillow last checked:
Listing updated:
Listed by:
Ron Landis 610-372-3200,
BHHS Homesale Realty- Reading Berks 8003833535
Source: Bright MLS,MLS#: PABK2079124
Facts & features
Interior
Bedrooms & bathrooms
- Bedrooms: 4
- Bathrooms: 1
- Full bathrooms: 1
- Main level bathrooms: 1
- Main level bedrooms: 2
Rooms
- Room types: Living Room, Kitchen
Kitchen
- Features: Granite Counters
- Level: Main
Living room
- Level: Main
Heating
- Forced Air, Natural Gas
Cooling
- Central Air, Natural Gas
Appliances
- Included: Microwave, Built-In Range, Refrigerator, Gas Water Heater
- Laundry: In Basement
Features
- Bathroom - Tub Shower, Butlers Pantry, Entry Level Bedroom, Floor Plan - Traditional, Eat-in Kitchen, Pantry, Upgraded Countertops, Other
- Flooring: Carpet, Hardwood, Laminate, Wood
- Basement: Exterior Entry,Walk-Out Access
- Has fireplace: No
Interior area
- Total structure area: 1,018
- Total interior livable area: 1,018 sqft
- Finished area above ground: 1,018
- Finished area below ground: 0
Property
Parking
- Parking features: On Street
- Has uncovered spaces: Yes
Accessibility
- Accessibility features: None
Features
- Levels: One and One Half
- Stories: 1.5
- Pool features: None
- Fencing: Vinyl
Lot
- Size: 3,920 Square Feet
Details
- Additional structures: Above Grade, Below Grade
- Parcel number: 39439617200153
- Zoning: RESIDENTIAL
- Special conditions: Standard
Construction
Type & style
- Home type: SingleFamily
- Architectural style: Cape Cod,Ranch/Rambler
- Property subtype: Single Family Residence
Materials
- Stick Built
- Foundation: Other
- Roof: Architectural Shingle
Condition
- Good,Excellent,Very Good
- New construction: No
- Year built: 1950
Utilities & green energy
- Sewer: Public Sewer
- Water: Public
- Utilities for property: Cable Available, Electricity Available, Natural Gas Available
Community & HOA
Community
- Subdivision: Montrose Manor
HOA
- Has HOA: No
Location
- Region: Shillington
- Municipality: SHILLINGTON BORO
Financial & listing details
- Price per square foot: $295/sqft
- Tax assessed value: $63,600
- Annual tax amount: $3,188
- Date on market: 10/7/2026
- Listing agreement: Exclusive Right To Sell
- Listing terms: Cash,Conventional
- Inclusions: Kitchen Refrigerator, Small Shed
- Ownership: Fee Simple
- Road surface type: Paved
Estimated market value
$297,400
$283,000 - $312,000
$1,803/mo
Price history
| Date | Event | Price |
|---|---|---|
| 10/8/2026 | Listed for sale | $299,900$295/sqft |
Source:  Bright MLS #PABK2079124 Report a problem Bright MLS #PABK2079124 Report a problem | ||
Public tax history
| Year | Property taxes | Tax assessment |
|---|---|---|
| 2025 | $3,020 +3.2% | $63,600 |
| 2024 | $2,926 +2.9% | $63,600 |
| 2023 | $2,844 +2.6% | $63,600 |
| 2022 | $2,773 +2% | $63,600 |
| 2021 | $2,718 | $63,600 |
| 2020 | $2,718 +1.2% | $63,600 |
| 2019 | $2,685 +1.8% | $63,600 |
| 2018 | $2,637 +2% | $63,600 |
| 2017 | $2,585 +159.4% | $63,600 |
| 2016 | $997 | $63,600 |
| 2015 | $997 | $63,600 |
| 2014 | -- | $63,600 |
| 2013 | -- | $63,600 |
| 2012 | -- | $63,600 |
| 2011 | -- | $63,600 |
| 2010 | -- | $63,600 |
| 2009 | -- | $63,600 |
| 2008 | -- | $63,600 |
| 2007 | -- | $63,600 |
| 2006 | -- | $63,600 |
| 2005 | -- | $63,600 |
| 2004 | -- | $63,600 |
| 2003 | -- | $63,600 |
| 2002 | -- | $63,600 |
Find assessor info on the county website
Monthly payment
Est. payment
Payment breakdown
Explore the cost of this home by adjusting the details. Changes won't be saved.Climate risks
Neighborhood: Montrose Manor
Nearby schools
Schools provided by the listing agent
- District: Governor Mifflin
Source: Bright MLS. This data may not be complete. We recommend contacting the local school district to confirm school assignments for this home.
Similar homes
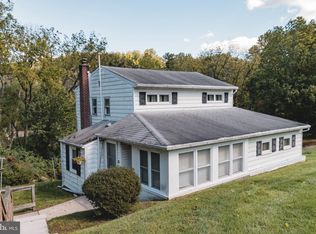
- $299,9004 bd1 ba1.3k sqft1991 Cedar Top Rd, Reading, PA 19607For Sale
 MLS ID #PABK2079236, Dave Decembrino, RE/MAX Of Reading. Bright MLS
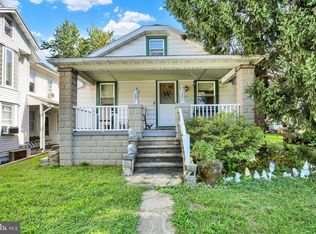
 - $269,9904 bd2 ba1.1k sqft119 Pennwyn Pl, Reading, PA 19607For Sale
 MLS ID #PABK2077728, Ryan Weller, Herb Real Estate, Inc.. Bright MLS
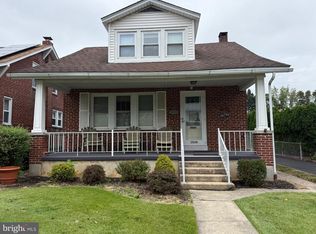
 - $300,0003 bd2 ba1.1k sqft2039 Reading Ave, Reading, PA 19609For Sale
 MLS ID #PABK2078918, Kent Gutzler, Iron Valley Real Estate of Berks. Bright MLS
 - $365,0003 bd2 ba1.2k sqft832 Fritz Ave, Reading, PA 19607For Sale
 MLS ID #PABK2079280, Katie Broskey, Real of Pennsylvania. Bright MLS
 - $295,0003 bd1 ba1.2k sqft1504 Cortland Ave, Reading, PA 19607For SaleMLS ID #PABK2077134, Tricia Mountz Bubel, RE/MAX Of Reading. Bright MLS
- $279,9003 bd2 ba1.2k sqft48 Keppel Ave, West Lawn, PA 19609For SaleMLS ID #PABK2078908, Ashley Grohman, Stout Associates Realtors. Bright MLS
- $309,9003 bd2 ba1.1k sqft115 Woodland Rd, Wyomissing, PA 19610For SaleMLS ID #PABK2078544, Dave Mattes, RE/MAX Of Reading. Bright MLS
- $349,9003 bd2 ba1.2k sqft2302 Reading Blvd, West Lawn, PA 19609For SaleMLS ID #PABK2077766, Ann Woodward, BHHS Homesale Realty- Reading Berks. Bright MLS
- $300,0004 bd2 ba1.2k sqft85 E College Ave, Wernersville, PA 19565For SaleMLS ID #PABK2078344, Loretta Leibert, BHHS Homesale Realty- Reading Berks. Bright MLS
- $255,0003 bd1 ba948 sqft1435 Fayette Ave, Reading, PA 19607For SaleMLS ID #PABK2077512, Edward Stauffer, RE/MAX Of Reading. Bright MLS
- $370,0003 bd2 ba1.4k sqft1504 Garfield Ave, Wyomissing, PA 19610For SaleMLS ID #PABK2079426, Lorrayne Klahr, RE/MAX Of Reading. Bright MLS
- $277,0003 bd2 ba1k sqft583 Columbia Ave, Sinking Spring, PA 19608For SaleMLS ID #PABK2076796, Kim Shannon, Iron Valley Real Estate of Berks. Bright MLS
