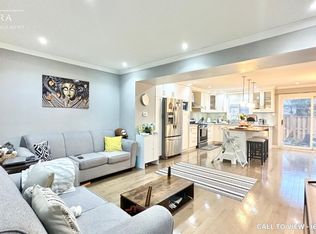
Among the largest townhome floor plans in the complex, this three bedroom home offers space, style, and genuine move-in condition. The kitchen features extended pantry storage, ceramic backsplash, and oversized windows that fill the room with natural light. Spacious living and dining areas centre on a fireplace and walk out to a private patio. Rich wood flooring runs throughout, complemented by aesthetically painted walls, doors, and trim in a current designer palette. The finished lower level includes a built-in bar, ideal for entertaining. Residents also enjoy access to the complex pool. A polished, well-maintained home in a sought-after setting. Ideally situated just minutes from Highway 410 and Bramalea City Centre, with schools, transit, grocery stores, restaurants, and fitness options all an easy walk away. A well run, family friendly complex featuring an outdoor pool and plenty of visitor parking. Condo fees cover Rogers high-speed internet, upgraded cable TV, water, roof, window and door maintenance, snow removal, and lawn care, so year-round upkeep is taken care of.
For sale
C$449,000
105 Hansen Rd N #61, Brampton, ON L6V 3C9
3beds
2baths
Townhouse
Built in ----
-- sqft lot
$-- Zestimate®
C$--/sqft
C$650/mo HOA
What's special
- 11 days
- 47
- 0
Zillow last checked:
Listing updated:
Listed by:
HOUSESIGMA INC.
Source: TRREB,MLS®#: W13790326 Originating MLS®#: Toronto Regional Real Estate Board
Originating MLS®#: Toronto Regional Real Estate BoardFacts & features
Interior
Bedrooms & bathrooms
- Bedrooms: 3
- Bathrooms: 2
Bedroom
- Level: Second
- Dimensions: 4.98 x 3.46
Bedroom 2
- Level: Second
- Dimensions: 3.86 x 2.82
Bedroom 3
- Level: Second
- Dimensions: 3.86 x 2.36
Other
- Level: Basement
- Dimensions: 3.3 x 2.24
Other
- Level: Basement
- Dimensions: 5.89 x 4.01
Dining room
- Level: Main
- Dimensions: 6.02 x 5
Kitchen
- Level: Main
- Dimensions: 2.95 x 2.84
Living room
- Level: Main
- Dimensions: 6.02 x 5
Heating
- Forced Air, Gas
Cooling
- Central Air
Appliances
- Laundry: In Basement
Features
- Central Vacuum
- Basement: Finished
- Has fireplace: Yes
Interior area
- Living area range: 1000-1199 null
Property
Parking
- Total spaces: 1
Features
- Stories: 2
Details
- Parcel number: 191250061
Construction
Type & style
- Home type: Townhouse
- Property subtype: Townhouse
Materials
- Brick
Community & HOA
HOA
- Services included: Water Included, Cable TV Included, Parking Included, Common Elements Included
- HOA fee: C$650 monthly
- HOA name: PCC
Location
- Region: Brampton
Financial & listing details
- Annual tax amount: C$3,134
- Date on market: 9/16/2026
Price history
Price history is unavailable.
Public tax history
Tax history is unavailable.
Climate risks
Neighborhood: MADOC
Nearby schools
GreatSchools rating
No schools nearby
We couldn't find any schools near this home.
Similar homes
- C$479,9003 bd1 ba-- sqft93 Hansen Rd N #57, Brampton, ON L6V 3C8For Sale
 MLS ID #W13778552, RE/MAX REALTY SERVICES INC.. TRREB
 - C$459,0003 bd2 ba-- sqftThe Oakland, Brampton, ON L6T 4A2For Sale
 MLS ID #W13785212, PROPERTY.CA INC.. TRREB
 - C$575,0003 bd2 ba-- sqft43 Vodden Ct #47, Brampton, ON L6V 2V7For Sale
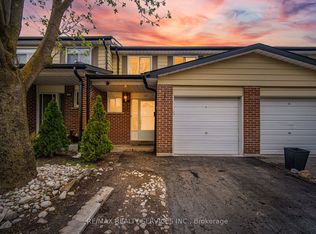 MLS ID #W13639334, RE/MAX REALTY SERVICES INC.. TRREB
 - C$489,0004 bd2 ba-- sqft144 Fleetwood Cres, Brampton, ON L6T 2E6For Sale
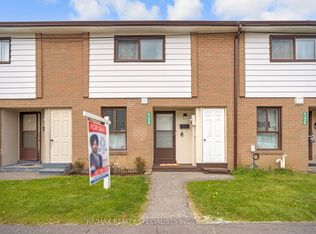 MLS ID #W13746086, RE/MAX REALTY SPECIALISTS INC.. TRREB
