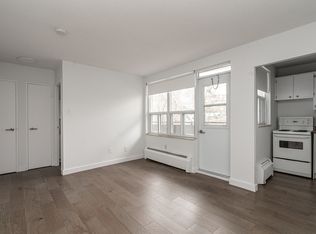
105 Indian Road, Toronto Spacious 1-Bedroom Basement Apartment | All Utilities Included $2,095/month Utilities + WiFi Included Available July 1, 2026 Message to book a showing Spacious and affordable 1-bedroom basement apartment located in Toronto's Roncesvalles/Parkdale area. Ideal for professionals, roommates, or a small family looking for a clean, move-in-ready space in a great west-end neighbourhood. The unit features a modern open-concept layout with comfortable living and dining space, an updated kitchen, and two well-sized bedrooms. Features: 1-bedroom layout with functional living space Modern kitchen with quartz countertops & stainless steel appliances Updated bathroom with stand-up shower Ensuite laundry Utilities included (heat, hydro, water & WiFi) Shared backyard space Private Parking (fee) & Street parking available Quiet residential street Location Highlights: Easy TTC access, including the Queen streetcar Close to cafes, restaurants, bars, shops, and grocery stores along Roncesvalles & Queen West Minutes to High Park, waterfront trails, and green space Convenient access to the Gardiner Expressway Great location with easy access to both downtown and the west end while still being on a quieter residential street. 105 Indian Road, Toronto Spacious 1-Bedroom Basement Apartment | All Utilities Included $2,095/month Utilities + WiFi Included Available July 1, 2026 Message to book a showing Spacious and affordable 1-bedroom basement apartment located in Toronto's Roncesvalles/Parkdale area. Ideal for professionals, roommates, or a small family looking for a clean, move-in-ready space in a great west-end neighbourhood. The unit features a modern open-concept layout with comfortable living and dining space, an updated kitchen, and two well-sized bedrooms. Features: 1-bedroom layout with functional living space Modern kitchen with quartz countertops & stainless steel appliances Updated bathroom with stand-up shower Ensuite laundry Utilities included (heat, hydro, water & WiFi) Shared backyard space Private Parking (fee) & Street parking available Quiet residential street Location Highlights: Easy TTC access, including the Queen streetcar Close to cafes, restaurants, bars, shops, and grocery stores along Roncesvalles & Queen West Minutes to High Park, waterfront trails, and green space Convenient access to the Gardiner Expressway Great location with easy access to both downtown and the west end while still being on a quieter residential street.
This property is not currently displayed as for sale or rent on Zillow. This may be different from what's on other websites or public sources.