Skip main navigation
Pending
  • $365,000

    105 Innocent Trl, Madison, AL 35756

    3beds
    1,645sqft
    : 
    $2,301/mo
    Get pre-qualified
    Single Family Residence
    Built in ----
    -- sqft lot
    $-- Zestimate®
    $222/sqft
    $25/mo HOA

    What's special

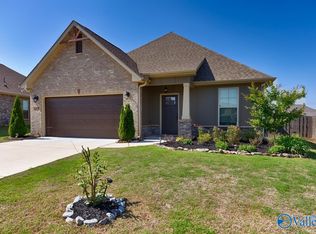
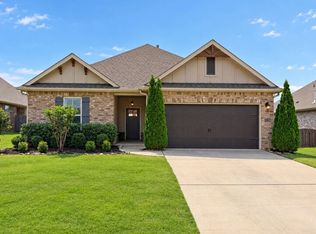
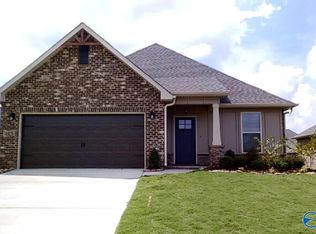
    ** Sold Before Circulation ** Beautiful 3BR/2BA Home. All Gas home with and open and split design. Slab granite countertops w/ under-mount sinks throughout, SS appliance package, fireplace with stone surround, wood floors in LR/foyer/halls, tray ceiling, custom tiled shower & separate soaking tub in master, crown molding, recessed lights, mud room w/ boot bench, gutters/downspouts, irrigation & more! Energy Efficient Features: Vinyl Low E All temp windows, radiant barrier roof decking, high efficiency HVAC & central gas heating system, Rheem gas water heater, TVA Energy Right Partner & more! $3500 Closing Costs when using Preferred Lender
    16 hours
    6
    0

    Zillow last checked:

    Listing updated:

    Listed by:

    Randy Nash 256-503-5415,

    Legend Realty

    Source: ValleyMLS,MLS#: 21931678MLS Logo

      Facts & features

      Interior

      Bedrooms & bathrooms
      • Bedrooms: 3
      • Bathrooms: 2
      • Full bathrooms: 2
      Rooms
      • Room types: Master Bedroom, Living Room, Bedroom 2, Dining Room, Bedroom 3, Kitchen, Laundry
      Primary bedroom
      • Features: 9’ Ceiling, Ceiling Fan(s), Carpet, Smooth Ceiling, Walk-In Closet(s)
      • Level: First
      • Area: 221
      • Dimensions: 13 x 17
      Bedroom 2
      • Features: 9’ Ceiling, Carpet, Smooth Ceiling
      • Level: First
      • Area: 100
      • Dimensions: 10 x 10
      Bedroom 3
      • Features: 9’ Ceiling, Carpet, Smooth Ceiling
      • Level: First
      • Area: 130
      • Dimensions: 10 x 13
      Dining room
      • Features: 9’ Ceiling, Crown Molding, Smooth Ceiling, Wood Floor
      • Level: First
      • Area: 120
      • Dimensions: 12 x 10
      Kitchen
      • Features: 9’ Ceiling, Crown Molding, Eat-in Kitchen, Granite Counters, Pantry, Recessed Lighting, Smooth Ceiling
      • Level: First
      • Area: 110
      • Dimensions: 11 x 10
      Living room
      • Features: 10’ + Ceiling, Ceiling Fan(s), Crown Molding, Fireplace, Smooth Ceiling, Wood Floor
      • Level: First
      • Area: 225
      • Dimensions: 15 x 15
      Laundry room
      • Features: 9’ Ceiling, Smooth Ceiling, Tile, Walk-In Closet(s)
      • Level: First
      Heating
      • Natural Gas
      Cooling
      • Central 1
      Appliances
      • Included: Range, Dishwasher, Microwave, Gas Oven, Disposal
      Features
      • Has basement: No
      • Number of fireplaces: 1
      • Fireplace features: One, Gas Log
      Interior area
      • Total interior livable area: 1,645 sqft

      Property

      Parking
      • Parking features: Driveway-Concrete
      Features
      • Exterior features: Curb/Gutters, Sidewalk, Sprinkler Sys
      Lot
      • Dimensions: 55 x 142 x 61 x 139
      Details
      • Parcel number: 1701020002134000

      Construction

      Type & style
      • Home type: SingleFamily
      • Architectural style: Craftsman,Traditional
      • Property subtype: Single Family Residence
      Materials
      • Foundation: Slab
      Condition
      • New construction: No

      Utilities & green energy

      • Sewer: Public Sewer
      • Water: Public

      Community & HOA

      Community
      • Features: Curbs
      • Subdivision: Natures Trail
      HOA
      • Has HOA: Yes
      • HOA fee: $300 annually
      • HOA name: Natures Trail
      Location
      • Region: Madison

      Financial & listing details

      • Price per square foot: $222/sqft
      • Tax assessed value: $348,100
      • Annual tax amount: $2,454
      • Date on market: 10/15/2026

        Estimated market value

        Not available

        Estimated sales range

        Not available

        Not available

        Price history

        DateEventPrice
        10/15/2026Pending sale$365,000+60.4%$222/sqft
        Source: ValleyMLS #21931678 Report a problem
        4/24/2020Sold$227,495$138/sqft
        Source: ValleyMLS #1130232 Report a problem

        Public tax history

        YearProperty taxesTax assessment
        2025$2,454 +2.6%$34,820 +2.5%
        2024$2,392 +4.6%$33,960 +4.5%
        2023$2,287 +17.7%$32,500 +17.2%
        2022$1,943 +124.9%$27,720 +131%
        2020$864 $12,000
        Find assessor info on the county website

        Monthly payment

        Est. payment

        Payment breakdown

        Explore the cost of this home by adjusting the details. Changes won't be saved.
        All calculations are estimates and provided by Zillow, Inc. for informational purposes only. Actual amounts may vary.
        HOA fees may include property taxes on listings classified as Co-Ops. Contact the listing agent and/or owner for fee details.
        See how much you could borrow to make a competitive offer.

        Climate risks

        Neighborhood: 35756

        Getting around

        0 / 100
        Car-Dependent
        26 / 100
        Somewhat Bikeable

        Nearby schools

        GreatSchools rating
        Schools provided by the listing agent
        • Elementary: Russell Branch
        • Middle: Liberty
        • High: Jamesclemens

        Source: ValleyMLS. This data may not be complete. We recommend contacting the local school district to confirm school assignments for this home.

        A local agent can set up tours, give advice and negotiate with sellers.

        Browse local experts