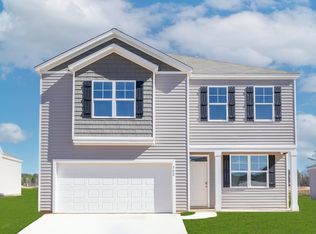
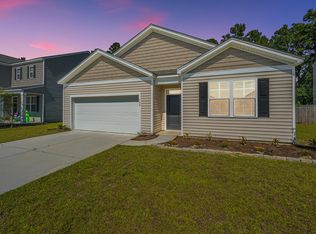
Welcome Home, to a beautifully maintained, nearly two-year-old home situated on a desirable **corner lot in Pine Hills at Cane Bay Plantation. Offering 1,616 square feet, 3 bedrooms and 2 full baths, this home has been lived in only part-time and shows with the care and condition you'd hope to find in a much newer home. Inside, you'll find a bright, inviting floor plan designed for easy everyday living and entertaining. The kitchen is the heart of the home and features a gas range, plenty of workspace and an open connection to the main living areas. Step outside and you'll quickly see what makes this homesite special. The backyard is fully fenced and features a beautiful cobblestone-style patio, creating the perfect spot for grilling,relaxing or enjoying a Lowcountry evening. Being on the corner gives the property an added sense of openness, with HOA open space along the right side and a pond beyond the rear, providing a more spacious setting than your typical interior lot. With its immaculate condition, lightly lived-in interior, fenced yard, upgraded outdoor living space and fantastic homesite, 105 Ivory Shadow offers the benefits of newer construction without waiting to build. Move right in and start enjoying everything Pine Hills and Cane Bay Plantation have to offer!
Active
$386,000
105 Ivory Shadow Rd, Summerville, SC 29486
3beds
1,616sqft
Single Family Residence
Built in 2024
6,534 Square Feet Lot
$382,200 Zestimate®
$239/sqft
$-- HOA
What's special
Immaculate conditionLightly lived-in interiorBeautiful cobblestone-style patioBright inviting floor planGas rangePlenty of workspaceFantastic homesite
- 53 days
- 56
- 0
Zillow last checked:
Listing updated:
Listed by:
Carolina One Real Estate 843-779-8660
Source: CTMLS,MLS#: 26023644
Facts & features
Interior
Bedrooms & bathrooms
- Bedrooms: 3
- Bathrooms: 2
- Full bathrooms: 2
Rooms
- Room types: Family Room, Living/Dining Combo, Breakfast Room, Eat-In-Kitchen, Family, Foyer, Laundry, Pantry
Heating
- Natural Gas
Cooling
- Central Air
Appliances
- Laundry: Electric Dryer Hookup, Washer Hookup, Laundry Room
Features
- Ceiling - Smooth, High Ceilings, Kitchen Island, Walk-In Closet(s), Eat-in Kitchen, Entrance Foyer, Pantry
- Flooring: Carpet, Vinyl
- Windows: Window Treatments
- Has fireplace: No
Interior area
- Total structure area: 1,616
- Total interior livable area: 1,616 sqft
Property
Parking
- Total spaces: 2
- Parking features: Garage, Attached, Off Street
- Attached garage spaces: 2
Features
- Levels: One
- Stories: 1
- Entry location: Ground Level
- Patio & porch: Patio, Covered, Front Porch
- Fencing: Privacy,Back Yard,Wood
- Waterfront features: Pond
Lot
- Size: 6,534 Square Feet
- Features: 0 - .5 Acre, High, Interior Lot
Details
- Parcel number: 1790902432
Construction
Type & style
- Home type: SingleFamily
- Architectural style: Ranch
- Property subtype: Single Family Residence
Materials
- Vinyl Siding
- Foundation: Slab
- Roof: Fiberglass
Condition
- New construction: No
- Year built: 2024
Utilities & green energy
- Sewer: Public Sewer
- Water: Public
- Utilities for property: BCW & SA, Berkeley Elect Co-Op, Dominion Energy
Green energy
- Green verification: HERS Index Score
Community & HOA
Community
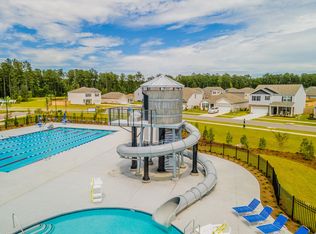
- Features: Dog Park, Park, Pool, Trash, Walk/Jog Trails
- Subdivision: Cane Bay Plantation
Location
- Region: Summerville
Financial & listing details
- Price per square foot: $239/sqft
- Tax assessed value: $348,500
- Annual tax amount: $1,477
- Date on market: 8/20/2026
- Listing terms: Any,Cash,Conventional,FHA,USDA Loan,VA Loan
Estimated market value
$382,200
$363,000 - $401,000
$2,402/mo
Price history
| Date | Event | Price |
|---|---|---|
| 8/20/2026 | Listed for sale | $386,000+5.5%$239/sqft |
Source:  CTMLS #26023644 Report a problem CTMLS #26023644 Report a problem | ||
| 5/8/2025 | Listing removed | $2,199$1/sqft |
Source: Zillow Rentals Report a problem | ||
| 4/3/2025 | Listed for rent | $2,199$1/sqft |
Source: Zillow Rentals Report a problem | ||
| 4/29/2024 | Sold | $365,900-5.3%$226/sqft |
Source: CTMLS #24003669 Report a problem | ||
| 2/26/2024 | Contingent | $386,400$239/sqft |
Source: CTMLS #24003669 Report a problem | ||
| 2/13/2024 | Listed for sale | $386,400$239/sqft |
Source: CTMLS #24003669 Report a problem | ||
Public tax history
| Year | Property taxes | Tax assessment |
|---|---|---|
| 2025 | $1,477 +5.1% | $13,940 +132.3% |
| 2024 | $1,406 | $6,000 |
Find assessor info on the county website
Monthly payment
Est. payment
Payment breakdown
Explore the cost of this home by adjusting the details. Changes won't be saved.Climate risks
Neighborhood: 29486
Nearby schools
Schools provided by the listing agent
- Elementary: Bee Tree Elementary
- Middle: Berkeley
- High: Berkeley
Source: CTMLS. This data may not be complete. We recommend contacting the local school district to confirm school assignments for this home.
Similar homes
- $389,9004 bd2 ba1.7k sqft104 Green Passage Lane, Summerville, SC 29486For Sale

 MLS ID #26027125, Eric Mcfadden. CTMLS
 - $375,0004 bd2 ba1.7k sqft142 Summit View Dr, Summerville, SC 29486For Sale
 MLS ID #26027164, John Cantey. CTMLS
 - $389,0004 bd3 ba2.2k sqft225 Sedona Dr, Summerville, SC 29486For Sale
 MLS ID #26028089, Haley Ebersole. CTMLS
 - $375,0003 bd3 ba1.7k sqft460 Cedarview Rd, Summerville, SC 29486For Sale
 MLS ID #26015173, Jason Husted. CTMLS
 - $389,0004 bd2 ba1.7k sqft411 Cedarview Rd, Summerville, SC 29486For SaleMLS ID #26024450, Nellie Fors. CTMLS
- $349,9003 bd2 ba1.6k sqft717 Ladywood Dr, Summerville, SC 29486For SaleMLS ID #26026724, Sandra Shimono. CTMLS
- $395,0004 bd2 ba1.7k sqft165 Oakwood Blvd, Summerville, SC 29486For SaleMLS ID #26023124, Tony Goodwater. CTMLS
- $372,9003 bd2 ba1.6k sqft673 Ladywood Dr, Summerville, SC 29486For SaleMLS ID #26022237, Charmayne Weatherford. CTMLS
- $385,9004 bd3 ba1.9k sqft625 Silver Spruce St, Summerville, SC 29486For SaleMLS ID #26020842, Marie Mckillop. CTMLS
- $360,0004 bd3 ba1.8k sqft119 Lyra Ln, Summerville, SC 29486For SaleMLS ID #26012960, Haley Ebersole. CTMLS
- $405,0004 bd2 ba1.8k sqft423 Lake Ridge Blvd, Summerville, SC 29486For SaleMLS ID #26022415, Elizabeth Salazar. CTMLS
- $354,5003 bd2 ba1.6k sqft219 Watersglen Dr, Summerville, SC 29486For SaleMLS ID #26021040, Daysia Mcclough. CTMLS
- $348,0003 bd2 ba1.6k sqft414 Eastern Pine Dr, Summerville, SC 29486For SaleMLS ID #26024310, Debbie Cromer. CTMLS
- $369,9003 bd2 ba1.6k sqft632 Sweet Ramble Way, Summerville, SC 29486For SaleMLS ID #26017597, Fletcher Williams. CTMLS
- $387,3274 bd2 ba1.4k sqft513 Eagles Watch Ct, Summerville, SC 29486New ConstructionMLS ID #26020154, Katie Stevens Grout. CTMLS
- $394,0004 bd3 ba2k sqft150 Pine Crest View Dr, Summerville, SC 29486For SaleMLS ID #26025090, Lorraine Belida. CTMLS
- $379,9905 bd3 ba2.4k sqft639 Silver Spruce St, Summerville, SC 29486For SaleMLS ID #26018322, Lauren Gasperic. CTMLS
- $379,9003 bd3 ba1.5k sqft410 Broad Elm Way, Summerville, SC 29486For SaleMLS ID #26023034, Katie Cory Mccurry. CTMLS
- $381,3884 bd2 ba1.4k sqft717 Breezy Palm Way, Summerville, SC 29486New ConstructionMLS ID #26024134, Katie Stevens Grout. CTMLS
