Skip main navigation
Sold for $313,000
  • $313,000

    105 Longridge Loop, Aiken, SC 29803

    4beds
    2,074sqft
    Single Family Residence
    Built in 1993
    9,583 Square Feet Lot
    $311,900 Zestimate®
    $151/sqft
    $2,085 Estimated rent

    Home value

    $311,900

    $296,000 - $327,000

    $2,085/mo

    Zestimate® history
    Loading
    Loading...

    Owner options

    List your home for rent

    $2,085/mo

    Rent Zestimate®

    Find your next renter with Zillow Rental Manager. Plus, with online applications, you can quickly screen prospective tenants – for free.

    Learn more

    $2,085/mo

    Rent Zestimate®

    Refinance and save

    $2,178/mo

    Est. payment

    Refinancing to a lower rate could help reduce your monthly payments and save thousands over the life of the loan.

    See today's rates

    $2,178/mo

    Est. payment

    Explore your selling options

    Work with a Zillow partner agent

    Leverage their expertise and Zillow's premium Showcase listings to get your home seen by more buyers.

    Get started

    List with your own agent

    Get your home in front of millions of buyers by listing it on Zillow.

    Learn how to do it

    Sell it yourself

    Take full control of how buyers see your home on Zillow by listing For Sale by Owner (FSBO).

    List your home

    What's special

    Gas fireplacePristine flooringBright well-appointed kitchenStainless steel appliancesSnack barScreened porchAdjoining deck
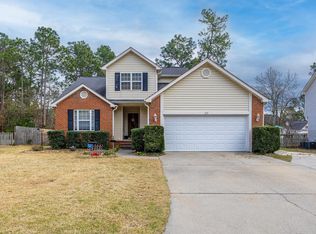
    Lovingly maintained and move-in ready, this cheerful, immaculate home offers 3 bedrooms, 2.5 baths, plus a spacious bonus room that can easily serve as a fourth bedroom, home office, or playroom. The inviting living room features a gas fireplace, pristine flooring, crisp white trim, and direct access to the screened porch, creating a warm and welcoming gathering space. The formal dining room is highlighted by chair rail molding and a large window that fills the room with natural light. The bright, well-appointed kitchen is designed for everyday living with granite countertops, a snack bar, stainless steel appliances, ceramic tile flooring, and a sunny breakfast area surrounded by bay windows overlooking the backyard. Upstairs, the spacious owner's suite offers tray ceilings, dual walk-in closets, and a private bath with a vanity, a walk-in shower, and a relaxing soaking tub. Two additional bedrooms, a full bath, and a 4th bedroom (which could be a bonus room/office/playroom) complete the second level. Step outside to enjoy the screened porch and adjoining deck. The fenced backyard backs up to mature trees, providing a sense of privacy. Located in the smaller Sandstone community at the end of Bedford Place, this home enjoys a setting with no through streets. You'll appreciate the surroundings while being just minutes from shopping, dining, and everyday conveniences.

    Zillow last checked:

    Listing updated:

    Listed by:

    Taylor Team,

    Meybohm Real Estate - Aiken

    Bought with:

    Taylor Team

    Meybohm Real Estate - Aiken

    Source: Aiken MLS,MLS#: 224873MLS Logo

    Facts & features

    Interior

    Bedrooms & bathrooms
    • Bedrooms: 4
    • Bathrooms: 3
    • Full bathrooms: 2
    • 1/2 bathrooms: 1
    Primary bedroom
    • Level: Upper
    • Area: 216
    • Dimensions: 18 x 12
    Bedroom 2
    • Level: Upper
    • Area: 132
    • Dimensions: 12 x 11
    Bedroom 3
    • Level: Upper
    • Area: 132
    • Dimensions: 12 x 11
    Bonus room
    • Description: 4th BR, Office, Playroom
    • Level: Upper
    • Area: 182
    • Dimensions: 14 x 13
    Dining room
    • Level: Main
    • Area: 132
    • Dimensions: 12 x 11
    Kitchen
    • Description: Inc Bkft area
    • Level: Main
    • Area: 240
    • Dimensions: 20 x 12
    Living room
    • Level: Main
    • Area: 247
    • Dimensions: 19 x 13
    Other
    • Description: Screened Porch
    • Level: Main
    • Area: 112
    • Dimensions: 8 x 14
    Heating
    • Fireplace(s), Gas Pack, Natural Gas
    Cooling
    • Electric
    Appliances
    • Included: Microwave, Self Cleaning Oven, Refrigerator, Gas Water Heater, Dishwasher, Disposal
    Features
    • Snack Bar, See Remarks, Solid Surface Counters, Walk-In Closet(s), Ceiling Fan(s), Pantry, Eat-in Kitchen
    • Flooring: Other, Ceramic Tile, Hardwood
    • Basement: Crawl Space
    • Number of fireplaces: 1
    • Fireplace features: Gas, Living Room, Gas Log
    Interior area
    • Total structure area: 2,074
    • Total interior livable area: 2,074 sqft
    • Finished area above ground: 2,074
    • Finished area below ground: 0

    Property

    Parking
    • Total spaces: 2
    • Parking features: Attached, Driveway, Garage Door Opener
    • Attached garage spaces: 2
    • Has uncovered spaces: Yes
    Features
    • Levels: Two
    • Patio & porch: Deck, Porch, Screened
    • Pool features: None
    • Fencing: Fenced
    Lot
    • Size: 9,583 Square Feet
    • Features: See Remarks, Landscaped, Level, Sprinklers In Front, Sprinklers In Rear
    Details
    • Additional structures: None
    • Parcel number: 1062022031
    • Special conditions: Standard
    • Horse amenities: None

    Construction

    Type & style
    • Home type: SingleFamily
    • Architectural style: Traditional
    • Property subtype: Single Family Residence
    Materials
    • Vinyl Siding
    • Foundation: Permanent, Pillar/Post/Pier
    • Roof: Composition
    Condition
    • New construction: No
    • Year built: 1993

    Utilities & green energy

    • Sewer: Public Sewer
    • Water: Public
    • Utilities for property: Cable Available

    Community & HOA

    Community
    • Features: See Remarks
    • Subdivision: Sandstone
    HOA
    • Has HOA: Yes
    • HOA fee: $235 annually
    Location
    • Region: Aiken

    Financial & listing details

    • Price per square foot: $151/sqft
    • Tax assessed value: $185,120
    • Annual tax amount: $741
    • Date on market: 8/7/2026
    • Cumulative days on market: 54 days
    • Listing terms: Contract
    • Road surface type: Paved

    Price history

    DateEventPrice
    9/30/2026Sold$313,000-1.9%$151/sqft
    Source: Aiken MLS #224873 Report a problem
    9/9/2026Pending sale$319,000$154/sqft
    Source: Aiken MLS #224873 Report a problem
    8/27/2026Contingent$319,000$154/sqft
    Source: Aiken MLS #224873 Report a problem
    8/7/2026Listed for sale$319,000+145.4%$154/sqft
    Source: Aiken MLS #224873 Report a problem
    12/27/1999Sold$130,000$63/sqft
    Source: Public Record Report a problem

    Public tax history

    YearProperty taxesTax assessment
    2025$741 $7,410
    2024$741 -0.2%$7,410
    2023$743 +2.8%$7,410 +0.1%
    2022$722 -0.2%$7,400
    2021$724 +7.1%$7,400 +8.7%
    2020$676 $6,810
    2019-- $6,810
    2018$677 $6,810
    2017$677 +5.2%--
    2016$644 --
    2015$644 -5%--
    2014$677 --
    2013$677 --
    2011-- --
    2009-- --
    2007-- --
    2006-- --
    2004-- $6,320 +21.5%
    2002-- $5,200
    Find assessor info on the county website

    Neighborhood: 29803

    Nearby schools

    GreatSchools rating
    Sell for more on Zillow
    Get a Zillow Showcase℠ listing at no additional cost and you could sell for .
    $311,900
    2% more
    +$6,238
    With Zillow Showcase(estimated)

    $318,138

    Sell for more on Zillow
    Get a Zillow Showcase℠ listing at no additional cost and you could sell for .
    $311,900
    2% more
    +$6,238
    With Zillow Showcase(estimated)

    $318,138