Skip main navigation
Sold for $230,000
  • Zestimate®
    $230,000

    105 Louis Ct, Mc Kees Rocks, PA 15136

    4beds
    1,326sqft
    Single Family Residence
    Built in 1962
    0.3 Acres Lot
    $230,000 Zestimate®
    $173/sqft
    $2,069 Estimated rent

    Home value

    $230,000

    $219,000 - $242,000

    $2,069/mo

    Zestimate® history
    Loading
    Loading...

    Owner options

    List your home for rent

    $2,069/mo

    Rent Zestimate®

    Find your next renter with Zillow Rental Manager. Plus, with online applications, you can quickly screen prospective tenants – for free.

    Learn more

    $2,069/mo

    Rent Zestimate®

    Refinance and save

    $1,660/mo

    Est. payment

    Refinancing to a lower rate could help reduce your monthly payments and save thousands over the life of the loan.

    See today's rates

    $1,660/mo

    Est. payment

    Explore your selling options

    Work with a Zillow partner agent

    Leverage their expertise and Zillow's premium Showcase listings to get your home seen by more buyers.

    Get started

    List with your own agent

    Get your home in front of millions of buyers by listing it on Zillow.

    Learn how to do it

    Sell it yourself

    Take full control of how buyers see your home on Zillow by listing For Sale by Owner (FSBO).

    List your home

    What's special

    Finished lower levelEat-in kitchenNeutral color schemeMature treesHuge family roomCircular drivewayLush landscaping
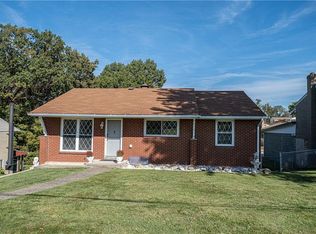
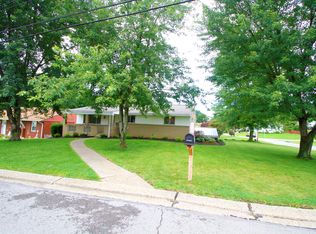
    Welcome to this beautifully maintained brick ranch, ideally situated on a spacious, wraparound corner lot with mature trees and lush landscaping in the desirable Island Heights neighborhood of Stowe Township. This 4-bedroom home offers 1 full and 2 half baths, with hardwood floors flowing through the living room, dining room, and kitchen. The inviting living room welcomes you in with an oval-glass front door and large picture window, while the eat-in kitchen offers a functional layout with plenty of cabinetry, a brick backsplash, and stainless appliances. The dining room is bright and cheerful, with a large bay window overlooking the wooded backyard, a lovely spot for everyday meals or entertaining. Updated windows fill the home with natural light throughout, complementing the neutral color scheme. The finished lower level is an entertainer's dream, featuring a huge family room with a cozy wood-burning stove and sliding glass doors leading directly to a bright, windowed sunroom overlooking the private, tree-lined backyard, perfect for morning coffee or relaxing evenings. Rounding out the lower level you'll find a convenient laundry area, half bath, storage room, and 1-car integral garage. Outside, the expansive corner lot offers a sweeping front lawn, a circular driveway, and plenty of space to enjoy the outdoors, all just minutes from local amenities.

    Zillow last checked:

    Listing updated:

    Listed by:

    Jennifer Tanabe 412-741-2200,

    HOWARD HANNA REAL ESTATE SERVICES

    Bought with:

    Michael Bello, RM423004

    BUY-N-SELL REAL ESTATE

    Source: WPMLS,MLS#: 1773758MLS LogoOriginating MLS: West Penn Multi-List

    Facts & features

    Interior

    Bedrooms & bathrooms
    • Bedrooms: 4
    • Bathrooms: 3
    • Full bathrooms: 1
    • 1/2 bathrooms: 2
    Primary bedroom
    • Level: Main
    • Dimensions: 15x12
    Bedroom 2
    • Level: Main
    • Dimensions: 14x12
    Bedroom 3
    • Level: Main
    • Dimensions: 12x9
    Bedroom 4
    • Level: Main
    • Dimensions: 10x9
    Bonus room
    • Level: Lower
    • Dimensions: 20x8
    Dining room
    • Level: Main
    • Dimensions: 14x9
    Family room
    • Level: Lower
    • Dimensions: 24x22
    Kitchen
    • Level: Main
    • Dimensions: 16x8
    Laundry
    • Level: Lower
    • Dimensions: 12x7
    Living room
    • Level: Main
    • Dimensions: 18x15
    Heating
    • Forced Air, Gas
    Cooling
    • Central Air
    Appliances
    • Included: Some Gas Appliances, Dryer, Dishwasher, Microwave, Refrigerator, Stove, Washer
    Features
    • Window Treatments
    • Flooring: Hardwood, Tile, Carpet
    • Windows: Multi Pane, Screens, Window Treatments
    • Basement: Finished,Walk-Out Access
    • Number of fireplaces: 1
    • Fireplace features: Wood Burning Stove
    Interior area
    • Total structure area: 1,326
    • Total interior livable area: 1,326 sqft

    Property

    Parking
    • Total spaces: 1
    • Parking features: Built In, Garage Door Opener
    • Has attached garage: Yes
    Features
    • Levels: One
    • Stories: 1
    • Pool features: None
    Lot
    • Size: 0.3 Acres
    • Dimensions: 69 x 21 x 158 x 76 x 168
    Details
    • Parcel number: 0111G00007000000

    Construction

    Type & style
    • Home type: SingleFamily
    • Architectural style: Colonial,Ranch
    • Property subtype: Single Family Residence
    Materials
    • Brick
    • Roof: Asphalt
    Condition
    • Resale
    • Year built: 1962

    Utilities & green energy

    • Sewer: Public Sewer
    • Water: Public

    Community & HOA

    Community
    • Subdivision: Island Heights
    Location
    • Region: Mc Kees Rocks

    Financial & listing details

    • Price per square foot: $173/sqft
    • Tax assessed value: $100,100
    • Annual tax amount: $3,998
    • Date on market: 9/9/2026

    Price history

    DateEventPrice
    10/29/2026Sold$230,000-3.8%$173/sqft
    Source: WPMLS #1773758 Report a problem
    10/29/2026Pending sale$239,000$180/sqft
    Source: WPMLS #1773758 Report a problem
    9/22/2026Contingent$239,000$180/sqft
    Source: WPMLS #1773758 Report a problem
    9/9/2026Listed for sale$239,000$180/sqft
    Source: WPMLS #1773758 Report a problem

    Public tax history

    YearProperty taxesTax assessment
    2025$3,833 +8%$82,100
    2024$3,548 +813.5%$82,100
    2023$388 $82,100
    2022$388 $82,100
    2021$388 +2%$82,100
    2020$381 -2%$82,100
    2019$388 -88%$82,100
    2018$3,227 +2.3%$82,100
    2017$3,153 +711.8%$82,100
    2016$388 -87.7%$82,100
    2015$3,153 +853.5%$82,100
    2014$331 $82,100 -3.5%
    2013-- $85,100 +20.7%
    2012-- $70,500
    2011-- $70,500
    2010-- $70,500
    2009-- $70,500
    2008-- $70,500
    2007-- $70,500
    2006-- $70,500
    2005-- $70,500
    2004-- $70,500 -17.5%
    2003-- $85,500
    2002-- $85,500
    Find assessor info on the county website

    Neighborhood: 15136

    Nearby schools

    GreatSchools rating
    Schools provided by the listing agent
    • District: Sto Rox

    Source: WPMLS. This data may not be complete. We recommend contacting the local school district to confirm school assignments for this home.

    Sell for more on Zillow
    Get a Zillow Showcase℠ listing at no additional cost and you could sell for .
    $230,000
    2% more
    +$4,600
    With Zillow Showcase(estimated)

    $234,600

    Sell for more on Zillow
    Get a Zillow Showcase℠ listing at no additional cost and you could sell for .
    $230,000
    2% more
    +$4,600
    With Zillow Showcase(estimated)

    $234,600