Tucked away in a well-established neighborhood, this all-brick midcentury ranch-style home offers the perfect blend of comfort, character, and turnkey readiness. Built with enduring craftsmanship and lovingly maintained, it radiates timeless appeal from the moment you arrive. A beautifully landscaped front yard sets a welcoming tone, while the level lot provides ample room for outdoor enjoyment. The backyard is a thoughtfully designed retreat—ideal for entertaining or unwinding—with a touch of nostalgia: a classic swing hanging from a majestic tree. Inside, you'll find 1,820 square feet of finished living space on the main level. The cozy living room features a wood-burning fireplace framed by custom solid wood built-ins, complete with integrated speakers for added ambiance. The expansive family room is flooded with natural light, boasts vaulted ceilings, and flows seamlessly into the kitchen—perfect for gatherings and everyday living. The partially finished basement includes a second wood-burning fireplace and offers flexible space for a home gym, media room, or extra storage—tailored to your lifestyle. Built to last, this home features a durable brick exterior. Recent upgrades include: - New architectural roof - Solid wood kitchen cabinetry - New insulated garage door with opener and keyless entry - Upgraded 200-amp electrical service - Maintenance-free aluminum deck - Expanded living space at both the front and rear of the home - Spacious family room addition - Top-tier mechanical systems and energy-efficient windows An attached front-entry garage and paved driveway enhance curb appeal and convenience. Located just one block from public schools and less than a mile from public transportation, you’ll enjoy easy access to everything Carlisle has to offer—from vibrant community events to local shops and dining. This home isn’t just a place to live—it’s a place to thrive. With exceptional craftsmanship, thoughtful updates, and a layout designed for both comfort and connection, it’s ready for you to move in and start making memories.
Sold for $350,000
$350,000
105 Media Rd, Carlisle, PA 17013
3beds
2,520sqft
Single Family Residence
Built in 1960
0.25 Acres Lot
$362,000 Zestimate®
$139/sqft
$2,207 Estimated rent
Home value
$362,000
$344,000 - $380,000
$2,207/mo
Zestimate® history
Owner options
List your home for rent
$2,207/mo
Rent Zestimate®
Find your next renter with Zillow Rental Manager. Plus, with online applications, you can quickly screen prospective tenants – for free.
$2,207/mo
Rent Zestimate®
Refinance and save
$2,314/mo
Est. payment
Refinancing to a lower rate could help reduce your monthly payments and save thousands over the life of the loan.
$2,314/mo
Est. payment
Explore your selling options
Work with a Zillow partner agent
Leverage their expertise and Zillow's premium Showcase listings to get your home seen by more buyers.
Get startedList with your own agent
Get your home in front of millions of buyers by listing it on Zillow.
Learn how to do itSell it yourself
Take full control of how buyers see your home on Zillow by listing For Sale by Owner (FSBO).
List your homeWhat's special
Zillow last checked:
Listing updated:
Listed by:
Maureen Clay 717-385-8355,
Coldwell Banker Realty
Bought with:
Purna Rai, RS367876
Ghimire Homes
Source: Bright MLS,MLS#: PACB2045818
Facts & features
Interior
Bedrooms & bathrooms
- Bedrooms: 3
- Bathrooms: 3
- Full bathrooms: 3
- Main level bathrooms: 2
- Main level bedrooms: 3
Rooms
- Room types: Living Room, Primary Bedroom, Bedroom 2, Bedroom 3, Kitchen, Family Room, Foyer, Other, Recreation Room, Bathroom 1, Bathroom 3
Primary bedroom
- Features: Ceiling Fan(s), Crown Molding, Flooring - Carpet, Bathroom - Stall Shower
- Level: Main
- Area: 221 Square Feet
- Dimensions: 13 x 17
Bedroom 2
- Features: Ceiling Fan(s), Flooring - Carpet, Crown Molding
- Level: Main
- Area: 170 Square Feet
- Dimensions: 10 x 17
Bedroom 3
- Features: Crown Molding, Ceiling Fan(s), Flooring - Carpet
- Level: Main
- Area: 165 Square Feet
- Dimensions: 11 x 15
Bathroom 1
- Level: Main
Bathroom 3
- Level: Lower
Family room
- Features: Cathedral/Vaulted Ceiling, Flooring - Laminate Plank, Window Treatments, Recessed Lighting
- Level: Main
- Area: 280 Square Feet
- Dimensions: 20 x 14
Foyer
- Level: Main
Kitchen
- Features: Ceiling Fan(s), Countertop(s) - Solid Surface, Double Sink, Flooring - Luxury Vinyl Plank, Kitchen - Electric Cooking, Recessed Lighting, Eat-in Kitchen
- Level: Main
- Area: 198 Square Feet
- Dimensions: 18 x 11
Living room
- Features: Built-in Features, Crown Molding, Fireplace - Wood Burning, Flooring - Carpet, Flooring - Laminate Plank
- Level: Main
- Area: 323 Square Feet
- Dimensions: 19 x 17
Other
- Features: Cedar Closet(s)
- Level: Lower
Recreation room
- Features: Fireplace - Wood Burning, Lighting - Ceiling
- Level: Lower
Heating
- Baseboard, Oil
Cooling
- Central Air, Ceiling Fan(s), Electric
Appliances
- Included: Microwave, Dishwasher, Disposal, Self Cleaning Oven, Oven/Range - Electric, Refrigerator, Electric Water Heater
- Laundry: Laundry Chute
Features
- Attic/House Fan, Bathroom - Stall Shower, Bathroom - Tub Shower, Built-in Features, Cedar Closet(s), Ceiling Fan(s), Crown Molding, Family Room Off Kitchen, Eat-in Kitchen, Primary Bath(s), Recessed Lighting, Sound System, Upgraded Countertops
- Flooring: Carpet, Luxury Vinyl, Other
- Windows: Casement, Double Hung, Energy Efficient, Insulated Windows, Screens
- Basement: Full,Partially Finished,Sump Pump
- Number of fireplaces: 2
- Fireplace features: Brick, Glass Doors, Mantel(s)
Interior area
- Total structure area: 3,220
- Total interior livable area: 2,520 sqft
- Finished area above ground: 1,820
- Finished area below ground: 700
Property
Parking
- Total spaces: 1
- Parking features: Garage Faces Front, Driveway, Attached
- Attached garage spaces: 1
- Has uncovered spaces: Yes
Accessibility
- Accessibility features: 2+ Access Exits, Doors - Lever Handle(s), Doors - Swing In
Features
- Levels: One
- Stories: 1
- Patio & porch: Deck
- Exterior features: Chimney Cap(s), Lighting, Satellite Dish, Sidewalks
- Pool features: None
Lot
- Size: 0.25 Acres
- Features: Front Yard, Landscaped, Level, Rear Yard, SideYard(s), Suburban
Details
- Additional structures: Above Grade, Below Grade
- Parcel number: 06191641195
- Zoning: R2
- Zoning description: R2-Residential Medium Density
- Special conditions: Standard
Construction
Type & style
- Home type: SingleFamily
- Architectural style: Ranch/Rambler
- Property subtype: Single Family Residence
Materials
- Brick, Copper Plumbing, Frame, Mixed Plumbing
- Foundation: Block
- Roof: Architectural Shingle
Condition
- Excellent
- New construction: No
- Year built: 1960
Utilities & green energy
- Electric: 200+ Amp Service
- Sewer: Public Sewer
- Water: Public
- Utilities for property: Cable Connected, Cable Available, Phone, Phone Available
Community & HOA
Community
- Subdivision: None Available
HOA
- Has HOA: No
Location
- Region: Carlisle
- Municipality: CARLISLE BORO
Financial & listing details
- Price per square foot: $139/sqft
- Tax assessed value: $190,900
- Annual tax amount: $4,591
- Date on market: 8/23/2025
- Listing agreement: Exclusive Right To Sell
- Listing terms: Cash,Conventional,FHA,PHFA,VA Loan
- Inclusions: Range, Refrigerator, Microwave, Dishwasher, Some Window Treatments And Hardware, Shed, Desk In Lower Level
- Exclusions: Window Treatments And Hardware In Living Room, Window Treatments And Hardware In Blue Bedroom, Refrigerator In Garage. Personal Property
- Ownership: Fee Simple
- Road surface type: Paved
Price history
| Date | Event | Price |
|---|---|---|
| 10/2/2025 | Sold | $350,000+0%$139/sqft |
Source:  Bright MLS #PACB2045818 Report a problem Bright MLS #PACB2045818 Report a problem | ||
| 8/28/2025 | Pending sale | $349,900$139/sqft |
Source: Bright MLS #PACB2045818 Report a problem | ||
| 8/23/2025 | Listed for sale | $349,900$139/sqft |
Source: Bright MLS #PACB2045818 Report a problem | ||
Public tax history
| Year | Property taxes | Tax assessment |
|---|---|---|
| 2025 | $4,495 +5.9% | $190,900 |
| 2024 | $4,243 +1.8% | $190,900 |
| 2023 | $4,167 +1.5% | $190,900 |
| 2022 | $4,107 | $190,900 |
| 2021 | $4,107 +3.6% | $190,900 |
| 2020 | $3,963 +254.5% | $190,900 |
| 2019 | $1,118 -70.6% | $190,900 |
| 2018 | $3,797 | $190,900 |
| 2017 | -- | $190,900 |
| 2016 | -- | $190,900 |
| 2015 | -- | $190,900 |
| 2014 | -- | $190,900 |
| 2013 | -- | $190,900 |
| 2012 | -- | $190,900 |
| 2011 | -- | $190,900 +18.7% |
| 2010 | -- | $160,800 |
| 2009 | -- | $160,800 |
| 2008 | -- | $160,800 |
| 2007 | -- | $160,800 +12% |
| 2006 | -- | $143,570 |
| 2005 | -- | $143,570 +0.3% |
| 2004 | -- | $143,120 |
| 2003 | $730 | $143,120 |
| 2000 | -- | $143,120 |
Find assessor info on the county website
Neighborhood: 17013
Nearby homes
- $284,7003 bd1 ba1.1k sqft103 Media Rd, Carlisle, PA 17013Off Market
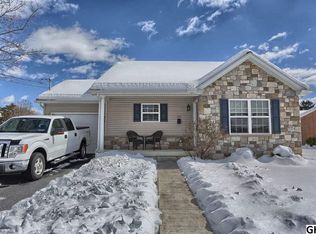
- $254,6003 bd2 ba1.2k sqft107 Media Rd, Carlisle, PA 17013Off Market
- $272,2003 bd1 ba1.2k sqft808 Hamilton St, Carlisle, PA 17013Off Market

- $319,2005 bd2 ba2.4k sqft804 Hamilton St, Carlisle, PA 17013Off Market
- $234,8003 bd1 ba1.1k sqft114 Media Rd, Carlisle, PA 17013Off Market
- $346,2003 bd3 ba2.6k sqft101 Media Rd, Carlisle, PA 17013Off Market
- $247,5003 bd1 ba1.1k sqft812 Hamilton St, Carlisle, PA 17013Off Market
- $247,0003 bd1 ba1.1k sqft110 Media Rd, Carlisle, PA 17013Off Market
Nearby schools
GreatSchools rating
- 4/10Hamilton El SchoolGrades: K-5Distance: 0.2 mi
- 5/10Wilson Middle SchoolGrades: 6-8Distance: 1.3 mi
- 6/10Carlisle Area High SchoolGrades: 9-12Distance: 1.4 mi
Schools provided by the listing agent
- Elementary: Hamilton
- Middle: Wilson
- High: Carlisle Area
- District: Carlisle Area
Source: Bright MLS. This data may not be complete. We recommend contacting the local school district to confirm school assignments for this home.
Sell for more on Zillow
Get a Zillow Showcase℠ listing at no additional cost and you could sell for .
$362,000
2% more
+$7,240
With Zillow Showcase(estimated)
$369,240
Sell for more on Zillow
Get a Zillow Showcase℠ listing at no additional cost and you could sell for .
$362,000
2% more
+$7,240
With Zillow Showcase(estimated)
$369,240
- Pennsylvania
- Cumberland County
- Carlisle
- 17013
- 105 Media Rd
