Enjoy the ease of low-maintenance living in this beautifully maintained detached condominium in the highly desirable Rancho Sienna community! The HOA takes care of the front yard—including mowing and edging twice monthly—for just $134 per month, giving you more time to enjoy everything this incredible neighborhood has to offer. This spacious two-story home features 4 bedrooms, 2.5 baths, an open-concept floor plan, and a versatile upstairs loft perfect for a second living area, home office, or playroom. The primary suite is conveniently located on the main floor, while three additional bedrooms and a full bath are upstairs. You'll appreciate the abundant storage throughout, smart home features, stone countertops, a kitchen island, walk-in pantry, and covered back patio. The Refrigerator, water softener all convey, making this home truly move-in ready. Rancho Sienna offers resort-style amenities including two fishing ponds, a dog park, sand volleyball court, basketball court, community center, pool, fitness center, parks, playgrounds, and approximately four miles of scenic walking and hiking trails. Located in Liberty Hill ISD and zoned to Rancho Sienna Elementary, Santa Rita Middle School, and the brand-new Legacy Ranch High School. Enjoy the convenience of the new Costco, Target, H-E-B, restaurants, shopping, and the Bar W retail center—all just minutes away.
Active
Price cut: $100 (8/27)
$349,899
105 Merrick Rd, Georgetown, TX 78628
4beds
2,045sqft
Condominium
Built in 2020
-- sqft lot
$-- Zestimate®
$171/sqft
$134/mo HOA
What's special
Open-concept floor planCovered back patioStone countertopsSmart home featuresKitchen islandAbundant storage throughoutWalk-in pantry
- 58 days
- 139
- 14
Zillow last checked:
Listing updated:
Listed by:
Brecken Watterson (512) 686-3862,
Cornerstone Partners Realty (512) 686-3862,
Michael Weigand (512) 686-3862,
Cornerstone Partners Realty
Source: Unlock MLS,MLS#: 1657000
Facts & features
Interior
Bedrooms & bathrooms
- Bedrooms: 4
- Bathrooms: 3
- Full bathrooms: 2
- 1/2 bathrooms: 1
- Main level bedrooms: 1
Heating
- Central
Cooling
- Ceiling Fan(s), Central Air
Appliances
- Included: Dishwasher, Disposal, Exhaust Fan, Gas Cooktop, Microwave, Oven, Range, Refrigerator
Features
- Breakfast Bar, Ceiling Fan(s), Vaulted Ceiling(s), Stone Counters, Double Vanity, Interior Steps, Kitchen Island, Open Floorplan, Pantry, Primary Bedroom on Main, Recessed Lighting, Smart Home, Walk-In Closet(s)
- Flooring: Carpet, Vinyl, Wood
- Windows: Blinds, Double Pane Windows
Interior area
- Total interior livable area: 2,045 sqft
Property
Parking
- Total spaces: 2
- Parking features: Attached, Driveway, Garage, Garage Faces Front
- Attached garage spaces: 2
Accessibility
- Accessibility features: Smart Technology
Features
- Levels: Two
- Stories: 2
- Patio & porch: Covered, Patio
- Exterior features: Gutters Full, Private Yard
- Pool features: None
- Fencing: Fenced, Wrought Iron
- Has view: Yes
- View description: None
- Waterfront features: None
Lot
- Size: 4,530 Square Feet
- Features: Interior Lot, Level, Sprinkler - Automatic, Sprinkler - Back Yard, Sprinklers In Front, Trees-Moderate
Details
- Additional structures: None
- Parcel number: 105 Merrick Road
- Special conditions: Standard
Construction
Type & style
- Home type: Condo
- Property subtype: Condominium
Materials
- Foundation: Slab
- Roof: Composition
Condition
- Resale
- New construction: No
- Year built: 2020
Details
- Builder name: DR HORTON
Utilities & green energy
- Sewer: Public Sewer
- Water: Public
- Utilities for property: Cable Available, Electricity Available, Internet-Cable, Natural Gas Available, Phone Available, Sewer Available, Water Available
Community & HOA
Community
- Features: BBQ Pit/Grill, Clubhouse, Common Grounds, Dog Park, Fitness Center, Kitchen Facilities, Lake, Park, Playground, Pool, Street Lights
- Subdivision: RANCHO SIENNA
HOA
- Has HOA: Yes
- Services included: Common Area Maintenance, Insurance, Maintenance Grounds
- HOA fee: $134 monthly
- HOA name: RANCHO SIENNA
Location
- Region: Georgetown
Financial & listing details
- Price per square foot: $171/sqft
- Tax assessed value: $380,320
- Annual tax amount: $8,423
- Date on market: 7/16/2026
- Listing terms: Cash,Conventional,FHA,VA Loan
- Electric utility on property: Yes
Estimated market value
Not available
Estimated sales range
Not available
Not available
Price history
| Date | Event | Price |
|---|---|---|
| 8/27/2026 | Price change | $349,8990%$171/sqft |
Source:  Unlock MLS #1657000 Report a problem Unlock MLS #1657000 Report a problem | ||
| 7/16/2026 | Listed for sale | $349,9990%$171/sqft |
Source: Unlock MLS #1657000 Report a problem | ||
| 10/1/2021 | Listing removed | -- |
Source: Unlock MLS #5577150 Report a problem | ||
| 8/16/2021 | Pending sale | $350,000+2.9%$171/sqft |
Source: Unlock MLS #5577150 Report a problem | ||
| 8/12/2021 | Price change | $339,995+11.5%$166/sqft |
Source: Unlock MLS #5577150 Report a problem | ||
| 1/6/2021 | Pending sale | $304,990$149/sqft |
Source: Unlock MLS #5577150 Report a problem | ||
Public tax history
| Year | Property taxes | Tax assessment |
|---|---|---|
| 2025 | $4,426 -24.4% | $380,320 -6% |
| 2024 | $5,859 +5.7% | $404,765 +9.2% |
| 2023 | $5,545 -25.4% | $370,524 +10% |
| 2022 | $7,429 +373.7% | $336,840 +390.4% |
| 2021 | $1,568 +70.2% | $68,684 +72% |
| 2020 | $921 -5.4% | $39,939 -1.9% |
| 2019 | $974 | $40,731 |
Find assessor info on the county website
Monthly payment
Est. payment
Payment breakdown
Explore the cost of this home by adjusting the details. Changes won't be saved.Climate risks
Neighborhood: 78628
Nearby schools
Schools provided by the listing agent
- Elementary: Rancho Sienna
- Middle: Santa Rita Middle
- High: Legacy Ranch
- District: Liberty Hill ISD
Source: Unlock MLS. This data may not be complete. We recommend contacting the local school district to confirm school assignments for this home.
Similar homes
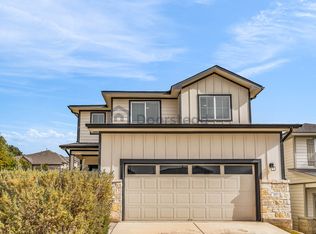
- $330,0003 bd2 ba1.4k sqft700 Affazia Ln #C, Georgetown, TX 78628Active
 MLS ID #8569115, Sharon Rose Eaton, Compass RE Texas, LLC. Unlock MLS
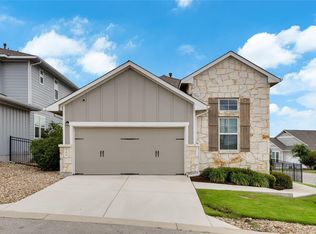
 - $340,0004 bd3 ba1.8k sqft208 Winding Hollow Ln, Georgetown, TX 78628Active
 MLS ID #3504994, Holly Loff, Mallach and Company. Unlock MLS
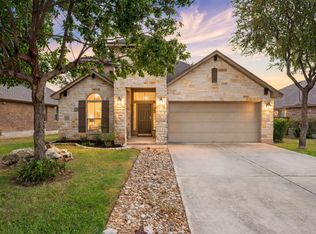
 - $468,9004 bd3 ba2.4k sqft233 San Matteo St, Georgetown, TX 78628Active
 MLS ID #1962439, Lezlie Allen, T.J. Jones & Company. Unlock MLS
 - $339,9003 bd2 ba1.5k sqft2420 Lobo Landing Cv, Georgetown, TX 78628Active
 MLS ID #7034641, Jeffrey Sehon, Compass RE Texas, LLC. Unlock MLS
 - $399,9994 bd3 ba2.6k sqft113 Cipressi Cv, Georgetown, TX 78628ActiveMLS ID #2709052, Brecken Watterson, Cornerstone Partners Realty. Unlock MLS
- $343,0004 bd2 ba1.7k sqft204 Lambert St, Leander, TX 78641ActiveMLS ID #2165315, Anne Cobern, Austin 512 Realty. Unlock MLS
- $378,0004 bd3 ba2.3k sqft319 Arrowhead Vine St, Leander, TX 78641ActiveMLS ID #1547486, Mark Taylor, Venture Partners R.E.. Unlock MLS
- $455,0004 bd3 ba2.3k sqft240 Prato Pl, Georgetown, TX 78628ActiveMLS ID #7324043, Timberly Fenoglio, eXp Realty, LLC. Unlock MLS
- $475,0004 bd4 ba2.4k sqft161 Palio Pl, Georgetown, TX 78628ActiveMLS ID #7226028, Christopher Perkins, CB&A, Realtors. Unlock MLS
- $343,0003 bd2 ba1.5k sqft408 Red Matador Ln, Leander, TX 78641ActiveMLS ID #5703982, Kathleen Townsley, Smart Source Realty. Unlock MLS
- $339,0004 bd2 ba1.7k sqft132 Walkup Ln, Leander, TX 78641ActiveMLS ID #9352145, Steven Robertson, eXp Realty, LLC. Unlock MLS
- $349,0003 bd2 ba1.7k sqft1504 William Bee Dr, Leander, TX 78641ActiveMLS ID #9331737, Robert Madeja, WSI Realty. Unlock MLS
- $369,0003 bd2 ba1.6k sqft1640 Flying Horseshoe Bnd, Georgetown, TX 78628ActiveMLS ID #9279680, Tinu Mathew, Grace Austin Realty LLC. Unlock MLS
- $399,9004 bd3 ba2.4k sqft113 Oakstone Dr, Georgetown, TX 78628ActiveMLS ID #8645924, Debbie Fontenette, CB&A, Realtors. Unlock MLS
- $349,9994 bd3 ba2.4k sqft220 Creedmore Dr, Liberty Hill, TX 78642ActiveMLS ID #2327939, Susan Reames, Coldwell Banker Realty. Unlock MLS
- $409,9005 bd4 ba2.6k sqft101 Free Stone Dr, Georgetown, TX 78628ActiveMLS ID #1865579, Dan Price, Team Price Real Estate. Unlock MLS
- $374,9004 bd4 ba2.4k sqft160 Red Buckeye Loop, Liberty Hill, TX 78642ActiveMLS ID #6356686, Wendi Kallman, Pacesetter Properties. Unlock MLS
- $445,0004 bd3 ba2.8k sqft361 Bright Star Ln, Georgetown, TX 78628ActiveMLS ID #1774917, Annette Villasenor, Pure Realty. Unlock MLS
- $360,0003 bd3 ba1.9k sqft117 Deserti, Leander, TX 78611For Sale
 MLS ID #178730, Kristen A Ribera, My Texas Home Broker. HLMLS as distributed by MLS GRID
 - $379,0004 bd3 ba2k sqft1449 Weatherford Ln, Leander, TX 78641ActiveMLS ID #7801878, Kristopher McWhorter, Spyglass Realty. Unlock MLS
