Welcome to this beautiful new construction home offering modern farmhouse charm and thoughtful design throughout! Featuring an inviting exterior with stone accents, a spacious two-car garage, and warm wood details, this home offers style and functionality. Inside, enjoy an open-concept floor plan with a spacious kitchen, center island, and ample cabinetry. The living area features a beautiful shiplap fireplace accent wall, creating a cozy focal point. Step outside to enjoy the covered back deck overlooking a spacious, fully fenced backyard, perfect for entertaining, relaxing, or enjoying outdoor activities. With stylish finishes, a functional layout, and plenty of outdoor space, this home is a must-see! Close to downtown Spartanburg and many amenities in the area!!
Active
$257,777
105 Merrit Rd, Spartanburg, SC 29307
3beds
1,300sqft
Single Family Residence
Built in 2026
0.26 Acres Lot
$-- Zestimate®
$198/sqft
$-- HOA
What's special
Stylish finishesSpacious kitchenSpacious two-car garageCenter islandOpen-concept floor planFunctional layoutSpacious fully fenced backyard
- 14 hours
- 76
- 15
Zillow last checked:
Listing updated:
Listed by:
Kathy Klochko 864-205-9381,
Affinity Group Realty
Source: SAR as distributed by MLS GRID,MLS#: 343540
Facts & features
Interior
Bedrooms & bathrooms
- Bedrooms: 3
- Bathrooms: 2
- Full bathrooms: 2
Heating
- Forced Air, Electricity
Cooling
- Central Air, Electricity
Appliances
- Included: Cooktop, Dishwasher, Disposal, Electric Oven, Electric Water Heater
Features
- Ceiling Fan(s), Tray Ceiling(s), Fireplace
- Flooring: Luxury Vinyl
- Has fireplace: No
Interior area
- Total interior livable area: 1,300 sqft
- Finished area above ground: 1,300
- Finished area below ground: 0
Property
Parking
- Total spaces: 2
- Parking features: Attached, Attached Garage
- Attached garage spaces: 2
Features
- Levels: One
- Stories: 1
Lot
- Size: 0.26 Acres
- Features: Corner Lot
Construction
Type & style
- Home type: SingleFamily
- Architectural style: Craftsman
- Property subtype: Single Family Residence
Materials
- Stone, Vinyl Siding, Wood Siding
- Roof: Architectural
Condition
- New construction: Yes
- Year built: 2026
Utilities & green energy
- Electric: Duke
- Sewer: Septic Tank
- Water: Available, Sptbg
Community & HOA
Community
- Subdivision: None
HOA
- Has HOA: No
Location
- Region: Spartanburg
Financial & listing details
- Price per square foot: $198/sqft
- Annual tax amount: $377
- Date on market: 11/7/2026
Estimated market value
Not available
Estimated sales range
Not available
Not available
Price history
| Date | Event | Price |
|---|---|---|
| 11/7/2026 | Listed for sale | $257,777$198/sqft |
Source:  SAR as distributed by MLS GRID #343540 Report a problem | ||
Public tax history
Tax history is unavailable.
Monthly payment
Est. payment
Payment breakdown
Explore the cost of this home by adjusting the details. Changes won't be saved.Climate risks
Neighborhood: 29307
Nearby schools
Schools provided by the listing agent
- Elementary: 3-Clifdale Elem
- Middle: 3-Cowpens Middle
- High: 3-Broome High
Source: SAR as distributed by MLS GRID. This data may not be complete. We recommend contacting the local school district to confirm school assignments for this home.


Similar homes
- $239,9003 bd2 ba1.3k sqft868 Meadowbrook Rd, Spartanburg, SC 29307For Sale
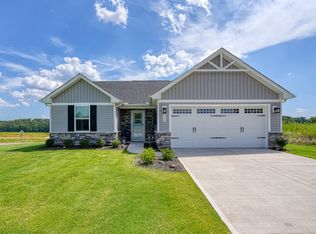 MLS ID #342979, Jonathan Harris, Keller Williams Realty. SAR as distributed by MLS GRID
- $249,9003 bd3 ba1.6k sqft147 Bennett Dairy Rd, Spartanburg, SC 29307For Sale
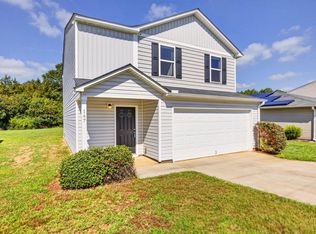 MLS ID #341943, Jenny H Weathers, BHHS C Dan Joyner, REALTORS. SAR as distributed by MLS GRID
- $229,9003 bd2 ba1.5k sqft590 Cherry Hill Rd, Spartanburg, SC 29307For Sale
 MLS ID #341654, Monika Scurti, Keller Williams Realty. SAR as distributed by MLS GRID
- $234,9993 bd3 ba1.4k sqft4212 Acreman Dr, Spartanburg, SC 29307New Construction
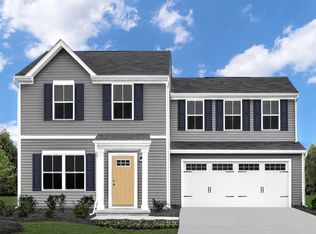 Ryan Homes
