Conveniently located 4 bed 1.5+ bath Cape Cod style home awaits its new owners. Meticulously maintained inside and out you will find the first-floor layout ideal for everyday use. Entering from the front door you will find a formal living room sunlit by the large bay window making it the ideal gathering space that effortlessly flows into the dining room, kitchen, and sun/family room. Oak cabinets and built-ins throughout the home provide classic continuity. Upstairs there are 2 additional bedrooms, half bath and plenty of storage. There is more storage in the basement that also features a rec area, a 3rd workroom-style-bathroom with stall shower and toilet. The .26-acre lot has a backyard framed by a beautiful backdrop of trees & accented by white picket fence. Low maintenance vinyl exterior, perennial flower beds, and mature plantings provides room for play without all the additional work. A 12x15 garden/storage has ample room to securely organize, seasonal furniture, lawn & snow care equipment and bikes keeping your garage clutter-free. Call Today!,There is a Personal Property Auction by Tim Schindler Auctioneer, LLC on 10/03/2026 beginning at 9:30am. http://www.schindlerauction.com/auction-details/?auctionGuid=019ff82e-e42b-7b69-904c-9b2a2743f729
Contingent
$225,000
105 N 3RD STREET, Colby, WI 54421
4beds
2,286sqft
Single Family Residence
Built in 1955
0.26 Acres Lot
$218,600 Zestimate®
$98/sqft
$-- HOA
What's special
White picket fenceLow maintenance vinyl exteriorIdeal gathering space
- 22 days
- 502
- 50
Zillow last checked:
Listing updated:
Listed by:
KENT SCHINDLER Phone:715-507-1000,
RENEW REALTY LLC
Source: WIREX MLS,MLS#: 22604328 Originating MLS: Central WI Board of REALTORS
Originating MLS: Central WI Board of REALTORSFacts & features
Interior
Bedrooms & bathrooms
- Bedrooms: 4
- Bathrooms: 2
- Full bathrooms: 1
- 1/2 bathrooms: 1
- Main level bedrooms: 2
Primary bedroom
- Level: Main
- Area: 90
- Dimensions: 10 x 9
Bedroom 2
- Level: Main
- Area: 156
- Dimensions: 13 x 12
Bedroom 3
- Level: Upper
- Area: 108
- Dimensions: 9 x 12
Bedroom 4
- Level: Upper
- Area: 154
- Dimensions: 11 x 14
Dining room
- Level: Main
- Area: 90
- Dimensions: 10 x 9
Family room
- Level: Main
- Area: 204
- Dimensions: 17 x 12
Kitchen
- Level: Main
- Area: 90
- Dimensions: 10 x 9
Living room
- Level: Main
- Area: 228
- Dimensions: 19 x 12
Heating
- Natural Gas, Forced Air
Appliances
- Included: Refrigerator, Range/Oven, Microwave, Washer, Dryer
Features
- Ceiling Fan(s), Walk-In Closet(s)
- Flooring: Carpet, Vinyl
- Windows: Window Coverings
- Basement: Partially Finished,Full,Concrete
Interior area
- Total structure area: 2,286
- Total interior livable area: 2,286 sqft
- Finished area above ground: 1,813
- Finished area below ground: 473
Property
Parking
- Total spaces: 1
- Parking features: 1 Car, Attached, Garage Door Opener
- Attached garage spaces: 1
Features
- Levels: One and One Half
- Stories: 1
Lot
- Size: 0.26 Acres
- Dimensions: 75 x 150
Details
- Parcel number: 211.0205.000
- Zoning: Residential
Construction
Type & style
- Home type: SingleFamily
- Architectural style: Cape Cod
- Property subtype: Single Family Residence
Materials
- Brick, Vinyl Siding
- Roof: Composition/Fiberglass,Shingle
Condition
- 21+ Years
- New construction: No
- Year built: 1955
Utilities & green energy
- Sewer: Public Sewer
- Water: Public
Community & HOA
Community
- Security: Smoke Detector(s)
Location
- Region: Colby
- Municipality: Colby
Financial & listing details
- Price per square foot: $98/sqft
- Tax assessed value: $172,800
- Annual tax amount: $2,989
- Date on market: 9/2/2026
Estimated market value
$218,600
$208,000 - $230,000
$1,579/mo
Price history
| Date | Event | Price |
|---|---|---|
| 9/19/2026 | Contingent | $225,000$98/sqft |
Source:  WIREX MLS #22604328 Report a problem WIREX MLS #22604328 Report a problem | ||
| 9/2/2026 | Listed for sale | $225,000$98/sqft |
Source: WIREX MLS #22604328 Report a problem | ||
Public tax history
| Year | Property taxes | Tax assessment |
|---|---|---|
| 2024 | $3,064 +20.4% | $172,800 +83.8% |
| 2023 | $2,545 +1.4% | $94,000 |
| 2022 | $2,511 +4.1% | $94,000 |
| 2021 | $2,411 -1.5% | $94,000 |
| 2020 | $2,448 -0.5% | $94,000 |
| 2019 | $2,460 | $94,000 |
| 2018 | $2,460 +1019.1% | $94,000 |
| 2017 | $220 | $94,000 |
| 2016 | -- | $94,000 |
| 2015 | -- | $94,000 +9.4% |
| 2014 | -- | $85,900 |
| 2011 | -- | $85,900 |
| 2010 | -- | $85,900 |
| 2009 | -- | -- |
Find assessor info on the county website
Monthly payment
Est. payment
Payment breakdown
Explore the cost of this home by adjusting the details. Changes won't be saved.Climate risks
Neighborhood: 54421
Nearby schools
Schools provided by the listing agent
- Elementary: Colby
- Middle: Colby
- High: Colby
- District: Colby
Source: WIREX MLS. This data may not be complete. We recommend contacting the local school district to confirm school assignments for this home.
Similar homes
- $205,0003 bd2 ba2.4k sqft223 S 3RD STREET, Colby, WI 54421Active
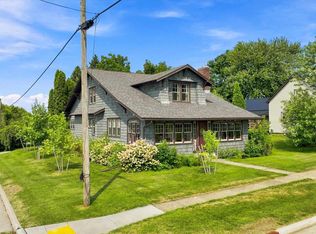 MLS ID #22603966, CONNIE GURTNER. WIREX MLS
 - $239,9003 bd2 ba1.3k sqft303 S 2ND LANE, Abbotsford, WI 54405Active
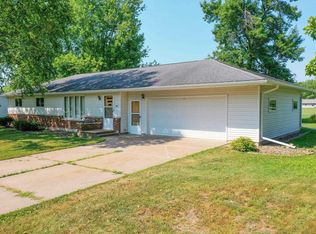 MLS ID #22602804, TEAM DIXON GREINER REALTY. WIREX MLS
 - $194,9003 bd2 ba1.8k sqft301 N THOMAS STREET, Loyal, WI 54446Active
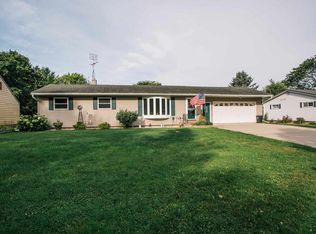 MLS ID #22604565, JACOB ORMOND. WIREX MLS
 - $295,0003 bd2 ba2.3k sqft109 LUDWIG DRIVE, Dorchester, WI 54425Active
 MLS ID #22604502, AMY BLASEL. WIREX MLS
