Peaceful pond views create a beautiful backdrop for this spacious four bedroom, two bath bi-level twin home in Derby. Step inside to find a bright, inviting main level with hardwood floors, generous living and dining spaces, and an updated kitchen featuring granite countertops, crisp white cabinetry, subway tile backsplash, stainless steel appliances, and plenty of workspace and storage. Sliding glass doors fill the kitchen with natural light and open to a private deck overlooking the fully-fenced back yard and privately owned pond beyond. This is an ideal setting for enjoying your morning coffee, outdoor dining, or simply the view. The view-out basement adds even more living space with a large family room, additional bedrooms, and abundant natural light, giving you plenty of flexibility for guests, a home office, hobbies, or everyday relaxation. An attached two car garage adds convenience, while practical improvements include a water heater that is approximately one year old and a driveway that has been professionally foam-jacked to correct natural settling. With multiple living areas, comfortable room sizes, an updated kitchen, and a backyard setting that feels wonderfully removed from the everyday, this home offers space, function, and a view you will love coming home to. BONUS! Seller is offering $4,000 toward buyer's closing costs or other concessions with an acceptable offer! Schedule your private showing and come see it today before it's gone!
Active
Price cut: $1K (10/20)
$224,000
105 N Osage Rd, Derby, KS 67037
4beds
2,056sqft
Duplex
Built in 1992
-- sqft lot
$223,200 Zestimate®
$109/sqft
$-- HOA
What's special
- 50 days
- 636
- 46
Likely to sell faster than
Zillow last checked:
Listing updated:
Listed by:
Rebecca Berger 316-734-2491,
Heritage 1st Realty
Source: SCKMLS as distributed by MLS GRID,MLS#: 678667
Facts & features
Interior
Bedrooms & bathrooms
- Bedrooms: 4
- Bathrooms: 2
- Full bathrooms: 2
Primary bedroom
- Description: Carpet
- Level: Upper
- Area: 210
- Dimensions: 15 x 14
Bedroom
- Description: Carpet
- Level: Upper
- Area: 143
- Dimensions: 13 x 11
Bedroom
- Description: Carpet
- Level: Lower
- Area: 224
- Dimensions: 16 x 14
Bedroom
- Description: Carpet
- Level: Lower
- Area: 156
- Dimensions: 13 x 12
Family room
- Description: Carpet
- Level: Lower
- Area: 308
- Dimensions: 22 x 14
Kitchen
- Description: Luxury Vinyl
- Level: Upper
- Area: 99
- Dimensions: 11 x 9
Living room
- Description: Wood Laminate
- Level: Upper
- Area: 285
- Dimensions: 19 x 15
Heating
- Forced Air
Cooling
- Central Air, Electric
Appliances
- Included: Dishwasher, Disposal, Microwave, Refrigerator, Range
- Laundry: In Basement
Features
- Ceiling Fan(s)
- Flooring: Laminate
- Basement: Finished
- Has fireplace: No
Interior area
- Total interior livable area: 2,056 sqft
- Finished area above ground: 1,056
- Finished area below ground: 1,000
Video & virtual tour
Property
Parking
- Total spaces: 2
- Parking features: Attached, Garage Door Opener
- Garage spaces: 2
Features
- Levels: Bi-Level
- Patio & porch: Deck
- Exterior features: Guttering - ALL
- Fencing: Chain Link,Wood
- On waterfront: Yes
- Waterfront features: Pond/Lake, Waterfront
Lot
- Size: 0.3 Acres
- Features: Standard
Details
- Parcel number: 2017300303331
Construction
Type & style
- Home type: MultiFamily
- Architectural style: Traditional
- Property subtype: Duplex
Materials
- Frame
- Foundation: Full, View Out
- Roof: Composition
Condition
- Year built: 1992
Utilities & green energy
- Gas: Natural Gas Available
- Utilities for property: Sewer Available, Natural Gas Available, Public
Community & HOA
Community
- Subdivision: OAK FOREST
HOA
- Has HOA: No
Location
- Region: Derby
Financial & listing details
- Price per square foot: $109/sqft
- Tax assessed value: $188,800
- Annual tax amount: $2,880
- Date on market: 9/4/2026
- Cumulative days on market: 51 days
- Ownership: Individual
- Road surface type: Paved
Estimated market value
$223,200
$212,000 - $234,000
$1,540/mo
Price history
Price history is unavailable.
Public tax history
| Year | Property taxes | Tax assessment |
|---|---|---|
| 2025 | $2,884 -1.3% | $21,713 +0% |
| 2024 | $2,921 +8.2% | $21,712 +11% |
| 2023 | $2,700 -1.8% | $19,562 |
| 2022 | $2,751 +5% | -- |
| 2021 | $2,621 +4.8% | -- |
| 2020 | $2,500 +5.8% | $17,411 +5.9% |
| 2019 | $2,362 +3.4% | $16,445 +3% |
| 2018 | $2,285 +8.9% | $15,962 |
| 2017 | $2,099 +112.3% | -- |
| 2016 | $989 -50.9% | -- |
| 2015 | $2,012 +4.2% | -- |
| 2014 | $1,931 | -- |
| 2013 | -- | -- |
| 2012 | -- | -- |
| 2011 | -- | $15,468 -3% |
| 2008 | -- | $15,954 -37% |
| 2007 | -- | $25,335 +3% |
| 2006 | -- | $24,599 +3% |
| 2005 | -- | $23,886 -0.5% |
| 2004 | -- | $24,001 +6% |
| 2003 | -- | $22,644 +2.9% |
| 2002 | -- | $22,000 +6.1% |
| 2000 | -- | $20,735 |
Find assessor info on the county website
Monthly payment
Est. payment
Payment breakdown
Explore the cost of this home by adjusting the details. Changes won't be saved.Climate risks
Neighborhood: 67037
Nearby schools
Schools provided by the listing agent
- Elementary: Tanglewood
- Middle: Derby
- High: Derby
Source: SCKMLS as distributed by MLS GRID. This data may not be complete. We recommend contacting the local school district to confirm school assignments for this home.
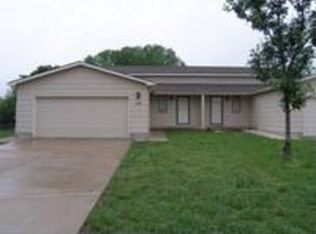
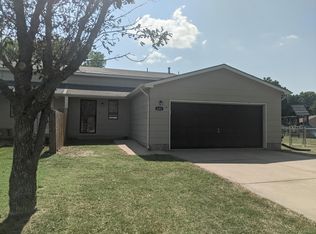
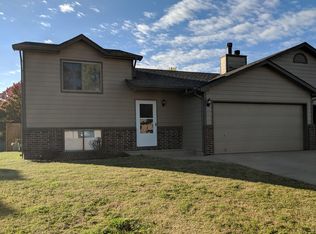
Similar homes
- $235,0004 bd3 ba1.8k sqft1708 E Evergreen Ct, Derby, KS 67037For Sale
 MLS ID #679024, Mandy Peitz, Berkshire Hathaway PenFed Realty. SCKMLS as distributed by MLS GRID
 - $259,0005 bd2 ba2.1k sqft613 N Tanglewood Ct, Derby, KS 67037For Sale
 MLS ID #677455, Lola Pfeifer, Keller Williams Hometown Partners. SCKMLS as distributed by MLS GRID
 - $219,0003 bd2 ba1k sqft509 S Lakeview Dr, Derby, KS 67037For Sale
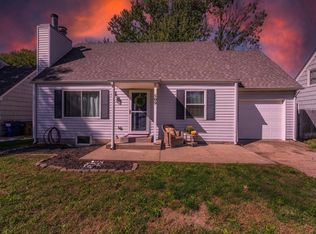 MLS ID #680395, Shana McCain, Berkshire Hathaway PenFed Realty. SCKMLS as distributed by MLS GRID
 - $310,0005 bd3 ba2.4k sqft200 E Stone Path St, Derby, KS 67037For Sale
 MLS ID #680955, Casey Alexander, Vice Real Estate. SCKMLS as distributed by MLS GRID
