
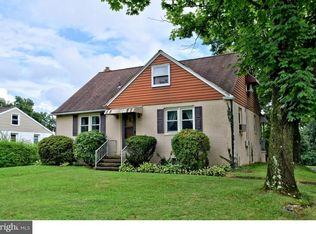
" Offer received, if you are submitting an offer, please have it to me by 5:00 pm on Monday, August 17, 2026...Hoping to meet with Administrator on Tuesday, August 18, 2026 please allow at least 2-3 days for reply." Welcome to this well-maintained home featuring a functional floor plan and plenty of desirable amenities. The spacious family room is off the kitchen, which has a opens through a convenient pass-through to the living room, creating a comfortable flow for everyday living and entertaining. Sliding glass doors lead from the family room into the sunroom, providing additional living space to enjoy year-round. The kitchen includes a glass-top range and refrigerator. The home offers three bedrooms, with the third bedroom featuring a wardrobe in place of a built-in closet, making it an ideal space for a home office, guest room, or flex space. The bathroom is equipped with a pedestal sink, linen closet and large medicine cabinet for additional storage. The oversized 23' x 19' one-car garage offers inside access to the family room and provides ample room for storage or a workshop. Outside, you'll appreciate the attractive brick walkways, an expansive driveway with parking for up to seven vehicles, and low-maintenance vinyl siding accented with brick facades and stucco. Public water and public sewer complete this wonderful property. Don't miss your opportunity to see this home when showings begin on August 4, 2026!
Pending
$375,000
105 N Ridge Rd, Perkasie, PA 18944
3beds
1,285sqft
Single Family Residence
Built in 1959
0.54 Acres Lot
$378,600 Zestimate®
$292/sqft
$-- HOA
What's special
Attractive brick walkwaysSpacious family roomFunctional floor plan
- 39 days
- 1,072
- 41
Likely to sell faster than
Zillow last checked:
Listing updated:
Listed by:
Kathy Cassel 215-723-4150,
RE/MAX Reliance 2157234150
Source: Bright MLS,MLS#: PABU2127222
Facts & features
Interior
Bedrooms & bathrooms
- Bedrooms: 3
- Bathrooms: 1
- Full bathrooms: 1
- Main level bathrooms: 1
- Main level bedrooms: 3
Rooms
- Room types: Living Room, Primary Bedroom, Bedroom 2, Bedroom 3, Kitchen, Family Room, Sun/Florida Room, Full Bath
Primary bedroom
- Features: Flooring - Carpet
- Level: Main
- Area: 154 Square Feet
- Dimensions: 11 X 14
Bedroom 2
- Features: Flooring - Carpet
- Level: Main
- Area: 132 Square Feet
- Dimensions: 11 X 12
Bedroom 3
- Features: Flooring - Carpet
- Level: Main
- Area: 110 Square Feet
- Dimensions: 10 X 11
Family room
- Features: Flooring - Carpet
- Level: Main
- Area: 276 Square Feet
- Dimensions: 12 X 23
Other
- Features: Flooring - Vinyl, Bathroom - Tub Shower
- Level: Main
- Area: 54 Square Feet
- Dimensions: 6 X 9
Kitchen
- Features: Eat-in Kitchen
- Level: Main
- Area: 168 Square Feet
- Dimensions: 12 X 14
Living room
- Level: Main
Living room
- Features: Fireplace - Other, Flooring - HardWood, Attic - Walk-Up
- Level: Main
- Area: 187 Square Feet
- Dimensions: 11 X 17
Other
- Level: Main
- Area: 252 Square Feet
- Dimensions: 9 X 28
Heating
- Baseboard, Oil
Cooling
- Whole House Fan
Appliances
- Included: Washer, Cooktop, Refrigerator, Dryer, Water Heater
Features
- Bathroom - Tub Shower, Floor Plan - Traditional
- Flooring: Hardwood, Carpet, Vinyl
- Basement: Full,Unfinished,Sump Pump
- Number of fireplaces: 1
Interior area
- Total structure area: 1,285
- Total interior livable area: 1,285 sqft
- Finished area above ground: 1,285
- Finished area below ground: 0
Property
Parking
- Total spaces: 7
- Parking features: Garage Faces Front, Inside Entrance, Asphalt, Attached, Driveway
- Attached garage spaces: 1
- Uncovered spaces: 6
Accessibility
- Accessibility features: None
Features
- Levels: One
- Stories: 1
- Pool features: None
Lot
- Size: 0.54 Acres
- Dimensions: 123.00 x 192.00
Details
- Additional structures: Above Grade, Below Grade
- Parcel number: 33002057001
- Zoning: R1A
- Special conditions: Standard
Construction
Type & style
- Home type: SingleFamily
- Architectural style: Ranch/Rambler
- Property subtype: Single Family Residence
Materials
- Frame
- Foundation: Brick/Mortar
- Roof: Shingle
Condition
- Very Good
- New construction: No
- Year built: 1959
Utilities & green energy
- Sewer: Public Sewer
- Water: Public
Community & HOA
Community
- Subdivision: None Available
HOA
- Has HOA: No
Location
- Region: Perkasie
- Municipality: PERKASIE BORO
Financial & listing details
- Price per square foot: $292/sqft
- Tax assessed value: $26,800
- Annual tax amount: $4,799
- Date on market: 8/4/2026
- Listing agreement: Exclusive Right To Sell
- Listing terms: Cash,Conventional
- Inclusions: Washer, Dryer And Refrigerator All In "as Is" Condition
- Ownership: Fee Simple
Estimated market value
$378,600
$360,000 - $398,000
$2,227/mo
Price history
| Date | Event | Price |
|---|---|---|
| 8/17/2026 | Pending sale | $375,000$292/sqft |
Source:  Bright MLS #PABU2127222 Report a problem Bright MLS #PABU2127222 Report a problem | ||
| 8/4/2026 | Listed for sale | $375,000$292/sqft |
Source: Bright MLS #PABU2127222 Report a problem | ||
Public tax history
| Year | Property taxes | Tax assessment |
|---|---|---|
| 2025 | $4,608 | $26,800 |
| 2024 | $4,608 +1.2% | $26,800 |
| 2023 | $4,555 | $26,800 |
| 2022 | $4,555 +1.8% | $26,800 |
| 2021 | $4,474 | $26,800 |
| 2020 | $4,474 +0.6% | $26,800 |
| 2018 | $4,448 +0.8% | $26,800 |
| 2017 | $4,414 | $26,800 |
| 2016 | $4,414 | $26,800 |
| 2015 | -- | $26,800 |
| 2014 | -- | $26,800 |
| 2013 | -- | $26,800 |
| 2012 | -- | $26,800 |
| 2011 | -- | $26,800 |
| 2010 | -- | $26,800 |
| 2009 | -- | $26,800 |
| 2008 | -- | $26,800 |
| 2007 | -- | $26,800 |
| 2006 | -- | $26,800 |
| 2005 | -- | $26,800 +300% |
| 2004 | -- | $6,700 |
| 2003 | -- | $6,700 |
| 2002 | -- | $6,700 |
| 2000 | -- | $6,700 |
Find assessor info on the county website
Monthly payment
Est. payment
Payment breakdown
Explore the cost of this home by adjusting the details. Changes won't be saved.Climate risks
Neighborhood: 18944
Nearby schools
Schools provided by the listing agent
- District: Pennridge
Source: Bright MLS. This data may not be complete. We recommend contacting the local school district to confirm school assignments for this home.