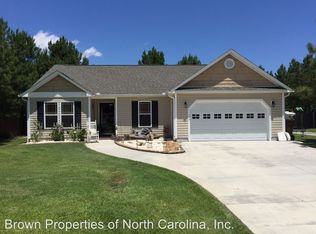
Welcome home to this stunning custom-built property situated on just over two acres, offering the space, privacy, and features you've been looking for. From the moment you walk in, you'll notice the inviting layout and beautiful hardwood flooring throughout the main living areas.
Just off the foyer is a formal dining space along with a flexible room that could be used as an office, sitting area, or additional living space. The main living room opens into the kitchen, casual dining area, and a bright sunroom, creating the perfect flow for everyday living or entertaining. A shared fireplace adds warmth and character between the living room and sunroom.
The kitchen offers granite countertops, a large island, gas range, double ovens, plenty of cabinetry, and an oversized walk-in pantry. The spacious primary suite features two walk-in closets and a private bathroom with dual vanities, a soaking tub, and a tiled walk-in shower.
Two additional bedrooms and a full bathroom are located on the opposite side of the home, giving everyone their own space. Upstairs you'll find a large bonus area, an additional room for flex space, and a full bathroom--perfect for guests, hobbies, or whatever fits your lifestyle.
Step outside to enjoy the welcoming front porch or unwind on the covered back porch overlooking the peaceful wooded surroundings. Conveniently located near area bases, beaches, shopping, and dining, this home truly offers the best of both comfort and location.
Sold for $549,000
Zillow last checked:
Listing updated:
Bought with:
Diane M Castro-Perez, 245995
Coldwell Banker Sea Coast Advantage-Hampstead
Source: Hive MLS,MLS#: 100559174 Originating MLS: Jacksonville Board of Realtors
Originating MLS: Jacksonville Board of RealtorsPrice history
| Date | Event | Price |
|---|---|---|
| 9/18/2026 | Sold | $549,000-1.9%$168/sqft |
Source:  Hive MLS #100559174 Report a problem Hive MLS #100559174 Report a problem | ||
| 8/24/2026 | Pending sale | $559,900$171/sqft |
Source: Hive MLS #100559174 Report a problem | ||
| 8/13/2026 | Listed for sale | $559,900$171/sqft |
Source: Hive MLS #100559174 Report a problem | ||
| 6/20/2026 | Pending sale | $559,900$171/sqft |
Source: Hive MLS #100559174 Report a problem | ||
| 6/13/2026 | Price change | $559,900-8.2%$171/sqft |
Source: Hive MLS #100559174 Report a problem | ||
| 6/1/2026 | Price change | $610,000-1.6%$187/sqft |
Source: Hive MLS #100559174 Report a problem | ||
| 4/27/2026 | Price change | $619,900-8.2%$190/sqft |
Source: Hive MLS #100559174 Report a problem | ||
| 4/4/2026 | Price change | $675,000-2.9%$207/sqft |
Source: Hive MLS #100559174 Report a problem | ||
| 3/10/2026 | Listed for sale | $695,000+17.8%$213/sqft |
Source: Hive MLS #100559174 Report a problem | ||
| 6/30/2022 | Sold | $590,000-1.7%$181/sqft |
Source: Hive MLS #100309940 Report a problem | ||
| 4/18/2022 | Pending sale | $599,900$184/sqft |
Source: Hive MLS #100309940 Report a problem | ||
| 4/11/2022 | Listed for sale | $599,900$184/sqft |
Source: Hive MLS #100309940 Report a problem | ||
| 3/27/2022 | Pending sale | $599,900$184/sqft |
Source: Hive MLS #100309940 Report a problem | ||
| 3/12/2022 | Listed for sale | $599,900$184/sqft |
Source: Hive MLS #100309940 Report a problem | ||
| 3/7/2022 | Pending sale | $599,900$184/sqft |
Source: Hive MLS #100309940 Report a problem | ||
| 1/30/2022 | Listed for sale | $599,900+44.6%$184/sqft |
Source: Hive MLS #100309940 Report a problem | ||
| 10/12/2018 | Sold | $415,000+0%$127/sqft |
Source: Public Record Report a problem | ||
| 6/19/2018 | Pending sale | $414,900$127/sqft |
Source: Coldwell Banker Sea Coast Advantage - Jacksonville #100102194 Report a problem | ||
| 6/19/2018 | Listed for sale | $414,900$127/sqft |
Source: Coldwell Banker Sea Coast Advantage - Jacksonville #100102194 Report a problem | ||
Get a cash offer in 3 minutes
Find out how much your home could sell for in as little as 3 minutes with a no-obligation cash offer.
Estimated market value
$549,700
