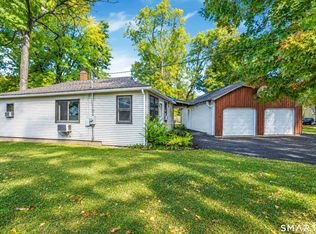
A GREAT PLACE TO START, DOWNSIZE, OR SIMPLY ENJOY A MORE MANAGEABLE HOME! Welcome to this adorable ranch in the Batterson Park area, ideally situated near West Hartford, I-84, & shopping destinations, making commuting and everyday errands a breeze. Lovingly owned by the same family since 1958, this home offers a wonderful opportunity to build equity, personalize your surroundings, and create a space that reflects your own style. In good overall condition, the home is ready for its next chapter and offers plenty of potential for those with vision and imagination. The eat-in kitchen features sliders leading to a deck, perfect for enjoying your morning coffee, summer barbecues, or relaxing while overlooking the fabulous level backyard. Surrounded by mature trees and established shrubs, the spacious yard is fully fenced, making it ideal for pets, gardening, outdoor entertaining, or simply enjoying the privacy of your own outdoor retreat. Additional features include efficient natural gas heating and hot water systems, central air conditioning, a maintenance-free exterior, and an attached one-car garage WITH 2 OVERHEAD DOORS for convenient, everyday access plus large deck. Set in a well-established neighborhood, this property is an appealing alternative to condominium living, offering the freedom of your own yard without the added expense of association fees. Conveniently located near Costco, Corbins Corner, Westfarms Mall, and a variety of shopping, dining,&recreational amenities. Strategically priced to generate strong buyer interest and encourage competitive offers. Estate sale home being sold AS IS.
Under contract
$250,000
105 Odonnell Road, New Britain, CT 06053
2beds
832sqft
Single Family Residence
Built in 1955
0.3 Acres Lot
$-- Zestimate®
$300/sqft
$-- HOA
What's special
Central air conditioningLarge deckFabulous level backyardEat-in kitchenMaintenance-free exterior
- 19 days
- 1,712
- 152
Likely to sell faster than
Zillow last checked:
Listing updated:
Listed by:
MJ Agostini (860)995-9665,
RE/MAX Right Choice 860-788-7001,
Barbara Larsen 860-371-1025,
RE/MAX Right Choice
Source: Smart MLS,MLS#: 24211753
Facts & features
Interior
Bedrooms & bathrooms
- Bedrooms: 2
- Bathrooms: 1
- Full bathrooms: 1
Primary bedroom
- Features: Ceiling Fan(s), Wall/Wall Carpet, Hardwood Floor
- Level: Main
- Area: 112.1 Square Feet
- Dimensions: 9.5 x 11.8
Bedroom
- Features: Ceiling Fan(s), Wall/Wall Carpet, Hardwood Floor
- Level: Main
- Area: 126 Square Feet
- Dimensions: 12 x 10.5
Dining room
- Features: Sliders, Vinyl Floor
- Level: Main
- Area: 114 Square Feet
- Dimensions: 12 x 9.5
Kitchen
- Features: Vinyl Floor
- Level: Main
- Area: 109.2 Square Feet
- Dimensions: 12 x 9.1
Living room
- Features: Bay/Bow Window, Wall/Wall Carpet, Hardwood Floor
- Level: Main
- Area: 179.07 Square Feet
- Dimensions: 12.7 x 14.1
Heating
- Baseboard, Natural Gas
Cooling
- Central Air
Appliances
- Included: Oven/Range, Range Hood, Refrigerator, Gas Water Heater
- Laundry: Lower Level
Features
- Windows: Thermopane Windows
- Basement: Full,Unfinished
- Attic: Access Via Hatch
- Has fireplace: No
Interior area
- Total structure area: 832
- Total interior livable area: 832 sqft
- Finished area above ground: 832
Video & virtual tour
Property
Parking
- Total spaces: 4
- Parking features: Attached, Driveway, Garage Door Opener, Paved
- Attached garage spaces: 1
- Has uncovered spaces: Yes
Features
- Patio & porch: Deck
- Fencing: Partial
Lot
- Size: 0.3 Acres
- Features: Level
Details
- Parcel number: 648599
- Zoning: S3
Construction
Type & style
- Home type: SingleFamily
- Architectural style: Ranch
- Property subtype: Single Family Residence
Materials
- Vinyl Siding
- Foundation: Concrete Perimeter
- Roof: Asphalt
Condition
- New construction: No
- Year built: 1955
Utilities & green energy
- Sewer: Public Sewer
- Water: Public
Green energy
- Energy efficient items: Windows
Community & HOA
Community
- Features: Near Public Transport, Golf, Medical Facilities
HOA
- Has HOA: No
Location
- Region: New Britain
Financial & listing details
- Price per square foot: $300/sqft
- Tax assessed value: $123,340
- Annual tax amount: $4,832
- Date on market: 10/6/2026
Estimated market value
Not available
Estimated sales range
Not available
Not available
Price history
| Date | Event | Price |
|---|---|---|
| 10/13/2026 | Pending sale | $250,000$300/sqft |
Source:  Smart MLS #24211753 Report a problem | ||
| 10/6/2026 | Listed for sale | $250,000$300/sqft |
Source: Smart MLS #24211753 Report a problem | ||
Public tax history
| Year | Property taxes | Tax assessment |
|---|---|---|
| 2025 | $4,832 -1% | $123,340 |
| 2024 | $4,883 +3.4% | $123,340 |
| 2023 | $4,721 +22.4% | $123,340 +58.3% |
| 2022 | $3,857 | $77,910 |
| 2021 | $3,857 -2% | $77,910 |
| 2020 | $3,934 | $77,910 |
| 2019 | $3,934 | $77,910 |
| 2018 | $3,934 +5.2% | $77,910 +5.2% |
| 2017 | $3,740 | $74,060 |
| 2016 | $3,740 +3.1% | $74,060 |
| 2015 | $3,629 | $74,060 |
Find assessor info on the county website
Monthly payment
Est. payment
Payment breakdown
Explore the cost of this home by adjusting the details. Changes won't be saved.Climate risks
Neighborhood: 06053
Nearby schools
Schools provided by the listing agent
- Elementary: Gaffney
- High: New Britain
Source: Smart MLS. This data may not be complete. We recommend contacting the local school district to confirm school assignments for this home.
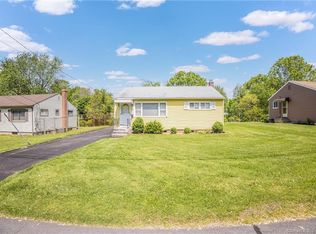
Similar homes
- $359,9004 bd1 ba1.1k sqft186 Alexander Road, New Britain, CT 06053For Sale
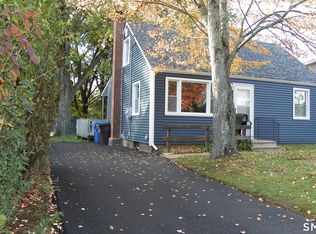
 MLS ID #24216851, Brenda J. Volpe, Putnam Agency Real Estate LLC. Smart MLS
- $299,9004 bd1 ba1.2k sqft12 Westover Road, New Britain, CT 06053For Sale
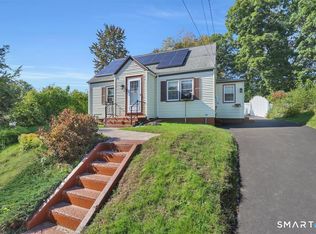 MLS ID #24212154, Robert Squeglia, LPT Realty - IConn Team. Smart MLS
- $245,0004 bd1 ba1.1k sqft426 Ellis Street, New Britain, CT 06051For Sale
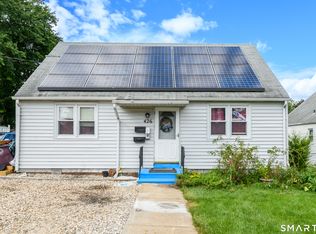 MLS ID #24202213, Ramon E. Matos, Matos Level Eminent Realty. Smart MLS
- $225,0002 bd1 ba950 sqft4 Stremlau Avenue, Plainville, CT 06062For Sale
 MLS ID #24212873, Uriah J. DeCarlo, Carbutti & Co., Realtors. Smart MLS
- $239,9003 bd1 ba912 sqft562 Camp Street, Plainville, CT 06062For SaleMLS ID #24207978, Amy M. Bartolucci, Coldwell Banker Realty. Smart MLS
- $234,9002 bd2 ba976 sqftWilliamstown Court, Newington, CT 06111For SaleMLS ID #24216666, Mariella Quintana, Premier Properties of CT. Smart MLS
- $219,9992 bd2 ba900 sqftOrchard Row, New Britain, CT 06053For SaleMLS ID #24207163, Brian Hicks, Star Realty LLC. Smart MLS
- $250,0003 bd2 ba1k sqft281 Deerfield Road, Windsor, CT 06095For SaleMLS ID #24214034, Maxwell Castrogiovanni, eXp Realty. Smart MLS
- $264,9003 bd1 ba912 sqft31 Scott Street, East Hartford, CT 06118For SaleMLS ID #24200185, Jessica Boswell, LPT Realty. Smart MLS
- $269,9003 bd2 ba1.2k sqft33 Hilton Drive, East Hartford, CT 06118For SaleMLS ID #24212130, Michael J. Johnson, Lock and Key Realty, Inc. Smart MLS
- $260,0003 bd2 ba1.1k sqft3 Sandra Street, Bristol, CT 06010For SaleMLS ID #24151878, Mela Veltri Case, KW Legacy Partners. Smart MLS
- $359,9003 bd2 ba1k sqft271 South Road, Farmington, CT 06032For SaleMLS ID #24205983, Byron Dorchester, Vision Real Estate. Smart MLS
- $290,0003 bd2 ba1.1k sqft(Undisclosed Address), Bristol, CT 06010For SaleMLS ID #24185299, Richard A. Dibiase, American Charter Real Estate. Smart MLS
- $269,0002 bd2 ba1.2k sqft17 Stafford Avenue, Bristol, CT 06010For SaleMLS ID #24194271, Steven T. Koleno, Beycome of Connecticut. Smart MLS
- $369,9003 bd1 ba1.1k sqft33 Provencher Drive, Plainville, CT 06062For SaleMLS ID #24196124, Maria Theam, Tier 1 Real Estate. Smart MLS
- $270,0002 bd1 ba768 sqft80 Suffolk Drive, East Hartford, CT 06118For SaleMLS ID #24201729, Wendy Dietz, Berkshire Hathaway NE Prop.. Smart MLS
- $229,9001 bd1 ba616 sqft786 High St Extension, Thomaston, CT 06787For SaleMLS ID #24214630, Brian Davis, Davis Real Estate. Smart MLS
- $224,9002 bd1 ba775 sqft16 Walnut Circle, Windsor Locks, CT 06096For SaleMLS ID #24208615, Kara A. Mazzola, First Choice Realty. Smart MLS
- $229,9002 bd2 ba976 sqftWilliamstown Court, Newington, CT 06111For SaleMLS ID #24199461, Hiram Colon, Premier Properties of CT. Smart MLS
- $309,9003 bd1 ba1.1k sqft123 Glenwood Street, Manchester, CT 06040For SaleMLS ID #24214497, Margaret M. Shea, Shea & Company Real Estate,LLC. Smart MLS
