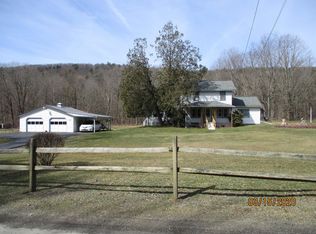
Tucked away in a very private setting w low taxes, this beautifully refreshed split entry home offers comfort & charm.The main level welcomes you w/ a bright L/R centered around a cozy wood burning fireplace.The formal D/R flows seamlessly into the updated eat -in kitchen featuring granite countertops & S/S appliances.Two spacious bedrooms with a full bath are located down the hall. French doors open to the enclosed wraparound upper level porch where are you can relax and take in the peaceful surroundings. Downstairs the lower level offers even more versatile living space with a spacious family room anchored by a second wood-burning fireplace ideal for gatherings movie nights or quiet evenings.A full bath with laundry adds every day convenience while the 2nd wrap around enclosed porch lets you enjoy the outdoors all year round no matter the season.One car attached garage with two sheds for storage. Lots of acreage! Call today to find out how you can be the owner of this beautiful home!
Under contract
$224,900
105 Ostrander Rd, Windsor, NY 13865
2beds
1,750sqft
Single Family Residence
Built in 1978
2.28 Acres Lot
$-- Zestimate®
$128/sqft
$-- HOA
What's special
Two spacious bedroomsOne car attached garageTwo sheds for storageLots of acreageGranite countertops
- 15 days |
- 891 |
- 48 |
Zillow last checked:
Listing updated:
Listed by:
HOWARD HANNA 607-754-2600,
Andrea Brown
Source: GBMLS,MLS#: 336871 Originating MLS: Greater Binghamton Association of REALTORS
Originating MLS: Greater Binghamton Association of REALTORSFacts & features
Interior
Bedrooms & bathrooms
- Bedrooms: 2
- Bathrooms: 2
- Full bathrooms: 2
Bedroom
- Level: First
- Dimensions: 14.7 x 11.5
Bedroom
- Level: First
- Dimensions: 11.5 x 10.9
Bathroom
- Level: First
- Dimensions: 6.8 x 9.11
Bathroom
- Level: Lower
- Dimensions: 10.1 x 8.0with Laundry Room
Bonus room
- Level: First
- Dimensions: 18.11 x 17.11 Sun room
Bonus room
- Level: Lower
- Dimensions: 18.11 x 15.11 Sun room
Dining room
- Level: First
- Dimensions: 10.7 x 10.3
Family room
- Level: Lower
- Dimensions: 11.11 x 22.2
Foyer
- Level: First
- Dimensions: 5.8 x 3.1
Kitchen
- Level: First
- Dimensions: 9.3 x 10.3
Living room
- Level: First
- Dimensions: 18.4 x 14.10
Heating
- Baseboard
Cooling
- Ceiling Fan(s), Ductless
Appliances
- Included: Dryer, Dishwasher, Electric Water Heater, Free-Standing Range, Microwave, Range, Refrigerator, Washer
- Laundry: Washer Hookup, Dryer Hookup, ElectricDryer Hookup
Features
- Flooring: Carpet, Hardwood, Tile
- Windows: Insulated Windows
- Basement: Walk-Out Access
- Number of fireplaces: 2
- Fireplace features: Family Room, Living Room, Propane, Wood Burning
Interior area
- Total interior livable area: 1,750 sqft
- Finished area above ground: 1,149
- Finished area below ground: 601
Video & virtual tour
Property
Parking
- Total spaces: 1
- Parking features: Attached, Electricity, Garage, One Car Garage
- Attached garage spaces: 1
Features
- Levels: Multi/Split
- Patio & porch: Enclosed, Open, Patio, Porch, Screened
- Exterior features: Landscaping, Mature Trees/Landscape, Porch, Shed, Propane Tank - Owned
Lot
- Size: 2.28 Acres
- Dimensions: 200 x 436
- Features: Level, Landscaped
Details
- Additional structures: Shed(s)
- Parcel number: 0350891830417
- Zoning: 210
- Zoning description: 210
Construction
Type & style
- Home type: SingleFamily
- Architectural style: Split Level
- Property subtype: Single Family Residence
Materials
- Brick, Vinyl Siding
- Foundation: Basement
Condition
- Year built: 1978
Utilities & green energy
- Sewer: Septic Tank
- Water: Well
- Utilities for property: Cable Available
Community & HOA
Location
- Region: Windsor
Financial & listing details
- Price per square foot: $128/sqft
- Tax assessed value: $87,060
- Annual tax amount: $4,669
- Date on market: 7/13/2026
- Listing agreement: Exclusive Right To Sell
- Inclusions: CARBON MONOXIDE DETECTOR, SMOKE DETECTORS
- Ownership: OWNER
Estimated market value
Not available
Estimated sales range
Not available
Not available
Price history
| Date | Event | Price |
|---|---|---|
| 7/17/2026 | Contingent | $224,900$128/sqft |
Source:  GBMLS #336871 Report a problem GBMLS #336871 Report a problem | ||
| 7/13/2026 | Listed for sale | $224,900+181.1%$128/sqft |
Source: GBMLS #336871 Report a problem | ||
| 3/28/1994 | Sold | $80,000$46/sqft |
Source: Public Record Report a problem | ||
Public tax history
| Year | Property taxes | Tax assessment |
|---|---|---|
| 2025 | -- | $87,060 +5.8% |
| 2024 | -- | $82,260 |
| 2023 | -- | $82,260 |
| 2022 | -- | $82,260 |
| 2021 | -- | $82,260 |
| 2020 | -- | $82,260 |
| 2019 | -- | $82,260 +9% |
| 2018 | -- | $75,500 |
| 2017 | -- | $75,500 |
| 2016 | $1,999 | $75,500 |
| 2015 | $1,999 | $75,500 |
| 2014 | $1,999 | $75,500 |
| 2013 | -- | $75,500 |
| 2012 | -- | $75,500 |
| 2011 | -- | $75,500 |
| 2010 | -- | $75,500 |
| 2009 | -- | $75,500 |
| 2008 | -- | $75,500 |
| 2007 | -- | $75,500 |
| 2006 | -- | $75,500 |
| 2005 | -- | $75,500 |
| 2004 | -- | $75,500 |
| 2003 | -- | $75,500 |
| 2002 | -- | $75,500 |
| 2001 | -- | $75,500 |
| 2000 | -- | $75,500 |
Find assessor info on the county website
Monthly payment
Climate risks
Neighborhood: 13865
Nearby schools
GreatSchools rating
- 8/10A F Palmer Elementary School / Windsor Central Middle SchoolGrades: PK-8Distance: 2.6 mi
- 8/10Windsor Central High SchoolGrades: 9-12Distance: 2.4 mi
Schools provided by the listing agent
- Elementary: Alice Freeman Palmer
- District: Windsor
Source: GBMLS. This data may not be complete. We recommend contacting the local school district to confirm school assignments for this home.
- $269,7004 bd2 ba1.6k sqft97 Ostrander Rd, Windsor, NY 13865Off Market
- $255,0003 bd1 ba1.9k sqft115 Ostrander Rd, Windsor, NY 13865Off Market
- $9,816-- bd-- ba-- sqft97 Ostrander Rd, Windsor, NY 13865Off Market
- $179,7003 bd1 ba960 sqft125 Ostrander Rd, Windsor, NY 13865Off Market
- $85,9004 bd2 ba1.4k sqft83 Ostrander Rd, Windsor, NY 13865Sold
- $224,2003 bd1 ba1.6k sqft129 Ostrander Rd, Windsor, NY 13865Off Market
- $242,1003 bd2 ba1.7k sqft137 Ostrander Rd, Windsor, NY 13865Off Market
- $238,8003 bd1 ba1.7k sqft73 Ostrander Rd, Windsor, NY 13865Off Market
A local agent can set up tours, give advice and negotiate with sellers.
Similar homes
- $220,0005 bd3 ba1.6k sqft134 Main St, Windsor, NY 13865For Sale
 MLS ID #336720, Amy M Valls, Listing by: EXIT REALTY HOMEWARD BOUND. GBMLS
 - $285,0004 bd2 ba1.7k sqft869 State Route 79, Windsor, NY 13865For Sale
 MLS ID #336162, Christina Schaefer, Listing by: WARREN REAL ESTATE (Vestal). GBMLS
 - $250,0004 bd2 ba1.1k sqft230 Old Route 17, Windsor, NY 13865For Sale
 MLS ID #336144, Catherine M Warner, Listing by: EXIT REALTY FRONT AND CENTER. GBMLS
 - $159,0003 bd1 ba1.2k sqft713 School House Rd, Windsor, NY 13865For Sale
 MLS ID #336723, Katherine J DuBois, Listing by: WOODLAND CREEK REAL ESTATE. GBMLS
 - $229,0004 bd1 ba1.4k sqft276 Neale Rd, Deposit, NY 13754For SaleMLS ID #336349, R. Karl Zandt, Listing by: EXIT REALTY FRONT AND CENTER. GBMLS
- $165,0003 bd2 ba1.5k sqft17 Billy Goat Hill Rd, Windsor, NY 13865For SaleMLS ID #336464, Amy M Valls, Listing by: EXIT REALTY HOMEWARD BOUND. GBMLS
- $229,9003 bd2 ba1.1k sqft668 Colesville Rd, Binghamton, NY 13904For SaleMLS ID #336532, Amy O'Brien, Listing by: KELLER WILLIAMS REALTY GREATER BINGHAMTON. GBMLS
- $199,0002 bd1 ba1.2k sqft205 217 County Rd #26, Afton, NY 13730For SaleMLS ID #11781322, Christopher Gross, Listing by: UPPER DELAWARE REAL ESTATE. NY State MLS
- $255,5002 bd2 ba1.2k sqft377 Ives Hill Rd, Afton, NY 13730For SaleMLS ID #336898, Kimberly Akshar, Listing by: KELLER WILLIAMS REALTY GREATER BINGHAMTON. GBMLS
- $237,9003 bd2 ba1.4k sqft760 Park Ave, Binghamton, NY 13903For SaleMLS ID #336291, Frances A Cook, Listing by: FRANCES A. COOK. GBMLS
- $179,9004 bd1 ba2.5k sqft275 County Road 27, Bainbridge, NY 13733For SaleMLS ID #337105, Kristi Frantellizzi, Listing by: EXIT REALTY FRONT AND CENTER. GBMLS
- $214,0004 bd2 ba2k sqft66 Pine St, Deposit, NY 13754For SaleMLS ID #336779, Sherilyn Oralls, Listing by: WOODLAND CREEK REAL ESTATE. GBMLS
- $219,0003 bd2 ba1.6k sqft4075 Old Route 11, Hallstead, PA 18822For Sale
 MLS ID #SC263696, Leah Gianacopoulos, ERA One Source Realty. GSBR as distributed by MLS GRID
 - $219,9004 bd3 ba1.9k sqft82 Howard Ave, Binghamton, NY 13904For SaleMLS ID #336783, Jeana Hoyt, Listing by: HOWARD HANNA. GBMLS
- $225,0004 bd2 ba1.6k sqft5 Trafford Rd, Binghamton, NY 13901For SaleMLS ID #335959, Samantha Rigo, Listing by: eXp REALTY. GBMLS
- $259,0003 bd2 ba1.5k sqft33 Doolittle Rd, Harpursville, NY 13787For SaleMLS ID #334795, Jessica L. Dillenbeck, Listing by: JESSICA DILLENBECK REAL ESTATE LLC. GBMLS
- $225,0002 bd2 ba1.9k sqft41 S Morningside Dr, Binghamton, NY 13905For SaleMLS ID #336672, Stacey Guokas, Listing by: EXIT REALTY FRONT AND CENTER. GBMLS
- $245,0003 bd3 ba2k sqft1239 Conklin Rd, Conklin, NY 13748For SaleMLS ID #336590, Kimberly Brady, Listing by: HOWARD HANNA. GBMLS
- $189,5003 bd1 ba1.4k sqft19 Willow Ln, Conklin, NY 13748For SaleMLS ID #336869, Stephanie J Edson, Listing by: KELLER WILLIAMS REALTY GREATER BINGHAMTON. GBMLS
- $300,0003 bd2 ba1.5k sqft181 Smith Hill Rd, Binghamton, NY 13905For SaleMLS ID #336542, Derek Schoenfeldt, Listing by: HOWARD HANNA. GBMLS
