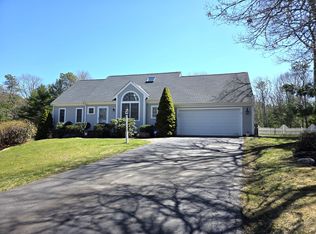
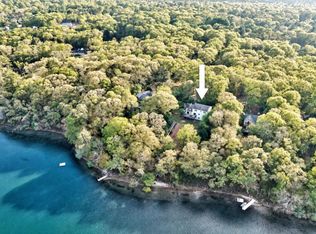
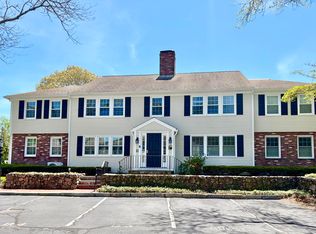
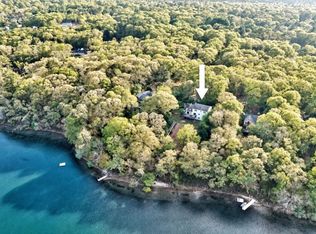
Offered for the first time in twenty-five years, this spacious two bedroom, two and one half bath condo at Fairways in Osterville village is perfect for summer or year-round living. The condo abuts the Wianno Golf course and offers three floors of living including a basement and a detached one car garage with storage. The second floor includes a light-filled living room lined with windows,a gas fireplace, a screened porch with views of the 5th hole of Wianno Golf course, a large, bright dining room, kitchen,and a half bath with laundry. The third floor offers a spacious prmary bedroom with high ceiling, a private balcony with views and and an ensuite-bath. Stairs lead to a lovely office loft area facing the golf course. A second bedroom has a tray ceiling, full bath and closet. The condo is ideally located close to the village with restaurants, shops, marinas, library, churches and Dowses Beach.This is a wonderful opportunity to live and entertain close to the action of the village. First showings June 13, 11-1
For sale
$995,000
105 Parker Road UNIT B, Osterville, MA 02655
2beds
1,954sqft
Est.: Get pre-qualified
Condominium
Built in 1988
-- sqft lot
$943,800 Zestimate®
$509/sqft
$758/mo HOA
What's special
Gas fireplaceHalf bath with laundryLarge bright dining roomPrivate balcony with views
- 2 days |
- 320 |
- 9 |
Zillow last checked:
Listing updated:
Listed by:
Gene Orloff 508-364-2907,
Sotheby's International Realty
Source: CCIMLS,MLS#: 22602404
Tour with a local agent
Facts & features
Interior
Bedrooms & bathrooms
- Bedrooms: 2
- Bathrooms: 3
- Full bathrooms: 2
- 1/2 bathrooms: 1
- Main level bathrooms: 1
Primary bedroom
- Description: Flooring: Carpet
- Features: Office/Sitting Area, Closet, Cathedral Ceiling(s), Built-in Features
- Level: Third
Bedroom 2
- Description: Flooring: Carpet
- Features: Bedroom 2, Cathedral Ceiling(s), Closet, Private Full Bath
- Level: Third
Primary bathroom
- Features: Private Full Bath
Dining room
- Features: Dining Room
- Level: Second
Kitchen
- Features: Kitchen
- Level: Second
Living room
- Description: Fireplace(s): Gas,Door(s): French
- Features: View, Living Room
- Level: Second
Heating
- Hot Water
Cooling
- Central Air
Appliances
- Included: Trash Compactor, Washer, Security System, Refrigerator, Electric Range, Microwave, Electric Dryer, Dishwasher, Gas Water Heater
- Laundry: Laundry Room, Private Half Bath, Second Floor
Features
- HU Cable TV, Linen Closet
- Flooring: Tile, Carpet
- Doors: French Doors
- Basement: Interior Entry
- Number of fireplaces: 1
- Fireplace features: Gas
- Common walls with other units/homes: End Unit, No One Above
Interior area
- Total structure area: 1,954
- Total interior livable area: 1,954 sqft
Property
Parking
- Total spaces: 2
- Parking features: Garage, Open
- Garage spaces: 1
- Has uncovered spaces: Yes
Features
- Stories: 4
- Entry location: Top Level
- Patio & porch: Porch, Screened Porch
- Has view: Yes
- View description: Golf Course
- Frontage type: Golf Course
Lot
- Features: Marina, School, Medical Facility, House of Worship, Near Golf Course, South of Route 28
Details
- Parcel number: OSTE M:116 L:03000B
- Zoning: RC
- Special conditions: None
Construction
Type & style
- Home type: Condo
- Property subtype: Condominium
- Attached to another structure: Yes
Materials
- Foundation: Concrete Perimeter
Condition
- Actual
- New construction: No
- Year built: 1988
Utilities & green energy
- Sewer: Private Sewer
Community & HOA
HOA
- Has HOA: Yes
- Amenities included: Common Area, Maintenance Structure, Snow Removal, Trash, Landscaping
- HOA fee: $758 monthly
Location
- Region: Osterville
Financial & listing details
- Price per square foot: $509/sqft
- Tax assessed value: $878,300
- Annual tax amount: $7,161
- Date on market: 5/29/2026
- Cumulative days on market: 2 days
- Ownership: Condo
Estimated market value
$943,800
$859,000 - $1.04M
$3,710/mo
Price history
| Date | Event | Price |
|---|---|---|
| 5/29/2026 | Listed for sale | $995,000+1226.7%$509/sqft |
Source:  CCIMLS #22602404 Report a problem CCIMLS #22602404 Report a problem | ||
| 7/3/2002 | Sold | $75,000-72.7%$38/sqft |
Source: Public Record Report a problem | ||
| 8/24/1994 | Sold | $275,000$141/sqft |
Source: Public Record Report a problem | ||
Public tax history
| Year | Property taxes | Tax assessment |
|---|---|---|
| 2025 | $7,719 +18.5% | $954,200 +14.4% |
| 2024 | $6,516 +12.7% | $834,300 +20.4% |
| 2023 | $5,780 +3.5% | $693,100 +19.6% |
| 2022 | $5,587 -9% | $579,600 -1% |
| 2021 | $6,142 -0.6% | $585,500 +3.9% |
| 2020 | $6,178 +25.5% | $563,700 +29.2% |
| 2019 | $4,923 +4.3% | $436,400 +3.7% |
| 2018 | $4,721 +5.9% | $420,800 +1.6% |
| 2017 | $4,456 -1.3% | $414,100 |
| 2016 | $4,514 +3.7% | $414,100 +3.2% |
| 2015 | $4,352 +2% | $401,100 -0.1% |
| 2014 | $4,267 +3.5% | $401,400 -0.3% |
| 2013 | $4,123 -14.5% | $402,600 -17.7% |
| 2012 | $4,820 -2.2% | $489,300 -6.9% |
| 2011 | $4,930 -3.5% | $525,600 -7.1% |
| 2010 | $5,108 +1.6% | $565,700 -10.2% |
| 2009 | $5,027 +4.9% | $629,900 |
| 2008 | $4,794 +25.2% | $629,900 +3.9% |
| 2007 | $3,830 | $606,000 |
Find assessor info on the county website
Monthly payment
Est. payment$--/mo
Payment breakdown
Explore the cost of this home by adjusting the details. Changes won't be saved.
All calculations are estimates and provided by Zillow, Inc. for informational purposes only. Actual amounts may vary.
HOA fees may include property taxes on listings classified as Co-Ops. Contact the listing agent and/or owner for fee details.
Mortgage interest rates are dependent on a number of factors, including credit score, down payment, and repayment length. Interest rate data provided by Zillow Group Marketplace, Inc. as of 1/1/1970 from various mortgage lenders with which we have lead or other similar arrangements; the Estimated Payment is an average of those rates.
See how much you could borrow to make a competitive offer.
Climate risks
Neighborhood: Osterville
Nearby schools
GreatSchools rating
- 3/10Barnstable United Elementary SchoolGrades: 4-5Distance: 2.4 mi
- 3/10Barnstable High SchoolGrades: 8-12Distance: 4 mi
- 8/10West Villages Elementary SchoolGrades: K-3Distance: 2.6 mi
Schools provided by the listing agent
- District: Barnstable
Source: CCIMLS. This data may not be complete. We recommend contacting the local school district to confirm school assignments for this home.
A local agent can set up tours, give advice and negotiate with sellers.

- Massachusetts
- Barnstable County
- Barnstable
- 02655
- Osterville
- 105 Parker Road Unit B
Nearby cities
Nearby neighborhoods
Nearby zip codes
Other Barnstable Topics
