Welcome to this bright, beautifully updated 4-bedroom, 3-full-bath ranch nestled in the highly desirable Bee Meadow section of Whippany! Filled with natural light and offering a warm, inviting feel throughout, this move-in-ready home combines stylish updates with an incredibly versatile layout.Beautiful hardwood floors flow throughout the main level, leading to a spacious eat-in kitchen featuring granite countertops, stainless steel appliances, abundant cabinetry, and plenty of room to gather. The inviting primary suite features its own updated en-suite full bathroom, creating a comfortable and private retreat. The fully finished walk-out lower level truly sets this home apart, offering an additional bedroom, full bathroom, and expansive living/recreation area. With its private walk-out access and flexible layout, this space offers wonderful potential for extended living, guests, a home office, or a mother-daughter-style setup.Enjoy even more living space in the charming enclosed front porch, perfect for relaxing with your morning coffee. Outside, the fully fenced backyard provides privacy and plenty of space. Ample driveway parking, central A/C, and baseboard hot water heat complete the package.Ideally located in the heart of Whippany with convenient access to schools, shopping, dining, parks, and major highways, this bright and welcoming home offers the space and updates. Move right in and make it yours!
Under contract
$779,000
105 Parsippany Rd, Hanover Twp., NJ 07981
4beds
--sqft
Single Family Residence
Built in 1969
0.26 Acres Lot
$820,000 Zestimate®
$--/sqft
$-- HOA
What's special
- 63 days
- 97
- 4
Likely to sell faster than
Zillow last checked:
Listing updated:
Listed by:
Gabrielle Passerini 732-610-3962,
Weichert Realtors Corp Hq
Source: GSMLS,MLS#: 4048436
Facts & features
Interior
Bedrooms & bathrooms
- Bedrooms: 4
- Bathrooms: 3
- Full bathrooms: 3
Primary bedroom
- Description: 1st Floor, Full Bath
Bedroom 1
- Level: First
Bedroom 2
- Level: First
Bedroom 3
- Level: First
Bedroom 4
- Level: Basement
Primary bathroom
- Features: Stall Shower
Dining room
- Features: Formal Dining Room
- Level: First
Family room
- Level: First
Kitchen
- Features: Eat-in Kitchen
- Level: First
Basement
- Features: 1 Bedroom, Bath(s) Other, Great Room, Laundry Room, Storage Room, Utility Room, Walkout
Heating
- Baseboard - Hotwater, Natural Gas
Cooling
- 1 Unit, Central Air, Ductless Split AC, Heat Pump
Appliances
- Included: Carbon Monoxide Detector, Central Vacuum, Dishwasher, Dryer, Microwave, Range/Oven-Gas, Refrigerator, Self Cleaning Oven, Washer, Electric Water Heater
- Laundry: In Basement
Features
- Central Vacuum, Bathroom
- Flooring: Tile, Vinyl-Linoleum, Wood
- Basement: Yes,Finished,French Drain,Full,Walk-Out Access,Sump Pump
- Has fireplace: No
Property
Parking
- Total spaces: 1
- Parking features: 2 Car Width, Asphalt
- Garage spaces: 1
Features
- Patio & porch: Screened Patio/Porch
Lot
- Size: 0.26 Acres
- Dimensions: .258 AC
Details
- Parcel number: 2312089010000000120001
Construction
Type & style
- Home type: SingleFamily
- Architectural style: Ranch
- Property subtype: Single Family Residence
Materials
- Vinyl Siding
- Roof: Asphalt Shingle
Condition
- Year built: 1969
- Major remodel year: 2022
Utilities & green energy
- Gas: Gas-Natural
- Sewer: Public Sewer
- Water: Public
- Utilities for property: Electricity Connected, Natural Gas Connected
Community & HOA
Community
- Security: Carbon Monoxide Detector
- Subdivision: Bee Meadow
Location
- Region: Whippany
Financial & listing details
- Tax assessed value: $365,000
- Annual tax amount: $7,821
- Date on market: 8/29/2026
- Ownership type: Fee Simple
- Electric utility on property: Yes
Estimated market value
$820,000
$779,000 - $861,000
$4,683/mo
Price history
| Date | Event | Price |
|---|---|---|
| 9/10/2026 | Pending sale | $779,000 |
Source:  GSMLS #4048436 Report a problem GSMLS #4048436 Report a problem | ||
| 8/29/2026 | Listed for sale | $779,000+52.7% |
Source: GSMLS #4048436 Report a problem | ||
| 4/2/2021 | Sold | $510,000+6.3% |
Source: GSMLS #3688513 Report a problem | ||
| 2/1/2021 | Pending sale | $480,000 |
Source: Keller Williams Suburban Realty #3688513 Report a problem | ||
| 1/22/2021 | Listed for sale | $480,000+123.3% |
Source: GSMLS #3688513 Report a problem | ||
| 10/5/1995 | Sold | $215,000 |
Source: Public Record Report a problem | ||
Public tax history
| Year | Property taxes | Tax assessment |
|---|---|---|
| 2026 | $7,572 +2.4% | $365,000 |
| 2025 | $7,391 | $365,000 |
| 2024 | $7,391 -3.5% | $365,000 |
| 2023 | $7,661 +4.2% | $365,000 |
| 2022 | $7,351 +4.9% | $365,000 |
| 2021 | $7,008 +1.5% | $365,000 |
| 2020 | $6,906 +1.8% | $365,000 |
| 2019 | $6,785 +3% | $365,000 |
| 2018 | $6,585 +1.5% | $365,000 |
| 2017 | $6,490 +4.2% | $365,000 |
| 2016 | $6,231 +2.2% | $365,000 |
| 2015 | $6,096 -1.8% | $365,000 |
| 2014 | $6,205 +1.8% | $365,000 |
| 2013 | $6,096 -2.2% | $365,000 |
| 2012 | $6,232 +4.1% | $365,000 +72.3% |
| 2011 | $5,986 +4.6% | $211,900 |
| 2010 | $5,723 +4.2% | $211,900 |
| 2009 | $5,492 | $211,900 |
| 2008 | -- | $211,900 |
| 2007 | -- | $211,900 |
| 2006 | -- | $211,900 |
| 2005 | -- | $211,900 |
| 2004 | -- | $211,900 |
| 2003 | -- | $211,900 |
| 2002 | -- | $211,900 |
| 2001 | -- | $211,900 |
Find assessor info on the county website
Monthly payment
Est. payment
Payment breakdown
Explore the cost of this home by adjusting the details. Changes won't be saved.Climate risks
Neighborhood: Malapardis
Nearby schools
Schools provided by the listing agent
- Elementary: Beemeadow
- Middle: Memorialjr
- High: Hanover Pk
Source: GSMLS. This data may not be complete. We recommend contacting the local school district to confirm school assignments for this home.
Similar homes
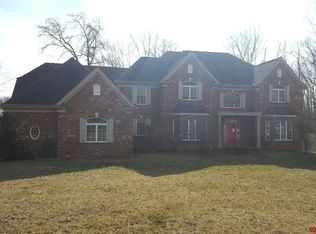
- $839,0004 bd3 ba2.3k sqft27 Karla Dr, Hanover Twp., NJ 07981For Sale
 MLS ID #4060411, Donna Vespa, Bhhs Fox & Roach. GSMLS
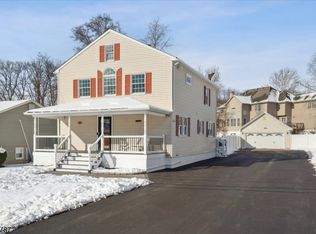
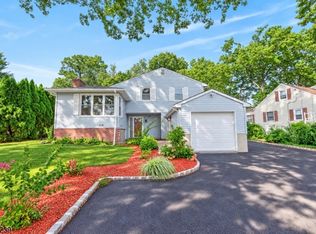
 - $779,0004 bd2 ba1.8k sqft280 Whippany Rd, Hanover Twp., NJ 07981For Sale
 MLS ID #4057825, Rich H. Kim, Real. GSMLS
 - $899,9004 bd3 ba3.2k sqft1 Glenbrook Ct, Hanover Twp., NJ 07981For Sale
 MLS ID #4060406, Charles Patrick Jr., Charles Patrick Realtors. GSMLS
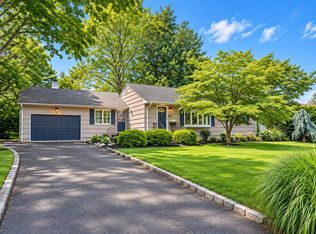
 - $750,0003 bd2 ba1.3k sqft203 Dorchester St, Hanover Twp., NJ 07981For Sale
 MLS ID #4052356, Melanie Scott, Serhant New Jersey Llc. GSMLS
 - $719,9004 bd3 ba2.5k sqft75 Dolly Dr, Parsippany, NJ 07054For Sale
 MLS ID #2705918R, RYAN T. DESTLER. All Jersey MLS
